Software
Houzz Logo Print
jgrisbaum

Which kitchen design do you like better?

6 years ago
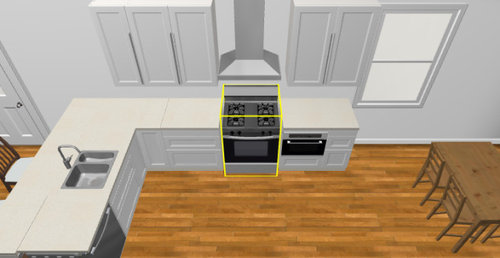
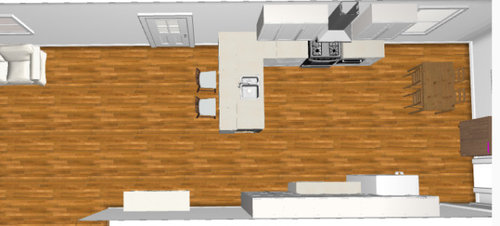
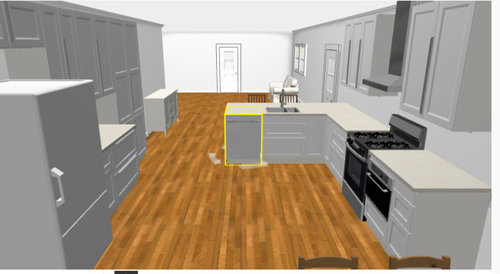
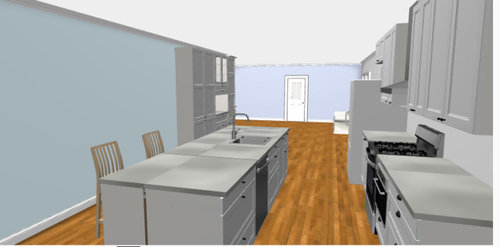
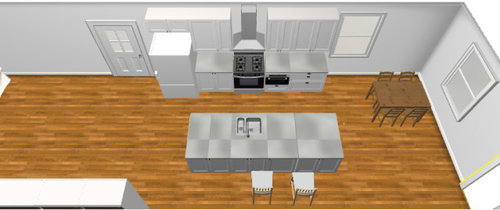
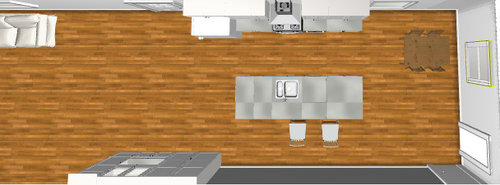
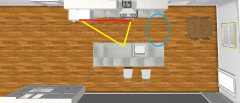
I am trying to decide between the sink on the peninsula and the sink on an island. The range has to go on the outside wall. (Please excuse any weird cabinet placement/design: I just added them to get a basic idea of a rough plan.)


Sink on peninsula:


Sink on island:


Sink on peninsula
Sink on island

Comments (12)

  • 6 years ago

    That wall has to stay behind the island? If so do the peninsula plan.

    Jen g thanked itsourcasa
  • 6 years ago

    I like the island, but I'd move the sink over and m/l center the range between the fridge and end of the run/window. That will give you a separate clean-up area with DW and dish storage near the table. Helpers can unload the DW or gather dishes to set the table, without crossing your prep path. Of course, having an island at all will depend on the width of the room--you'd need ap 13' to get the minimum aisle widths and seating overhang recommended by the NKBA.

    NKBA guidelines


    Jen g thanked mama goose_gw zn6OH
  • 6 years ago
    last modified: 6 years ago

    Sink on peninsula. More open. Less cluttered. A larger table can be fit/be added. However, that might be a long walk from the fridge to counter space if you can't put your fridge close.

    Jen g thanked User
  • 6 years ago

    @mama goose_gw zn6OH The width is 13'11", so we do have enough for the minimum guidelines. You are so helpful, btw!

  • 6 years ago

    You've got a much better prep counter with the island, especially if you take mama goose's suggestion and move the sink closer to the table. The island prep counter is deeper, wider, and you've got no cabinets in your face.


    With the island, though, you're facing a wall whenever you do dishes. With the peninsula, you're facing the room.


    If these are the only two options, I think it's a personal decision if you want the best experience while prepping or while washing dishes.


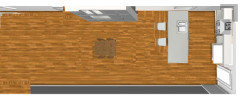
    It's hard to tell if there is a third, better option without a full floor plan of this space and information about where the doors go, but you might consider something like this:


    This definitely isn't terrific in all ways (not as much counter flanking the range hood, and the fridge will be a bit awkward unless you spring for a built-in fridge, but the large upside is now you've got both the sink and a big prep counter facing the room. It could be a valid choice, depending on your priorities.


    Jen g thanked Jillius
  • 6 years ago

    If my only choices were A or B I would go with A - sink in the peninsula, but neither design would be my first choice if I were designing something for a space like this.


    I would want LR, Dining, Kitchen if I had a long narrow space vs a galley kitchen in the center of the space with LR DR flanking the centered kitchen.


    I dislike sinks in islands or peninsulas as they defeat the purpose of having a large, flat serving/prep space and leave things like your sponge and dish soap on display front and center for the world to see.

    Jen g thanked Jennifer Hogan
  • 6 years ago

    @Jennifer Hogan @Jillius I wanted LR, Dining, Kitchen too, but it would involve removing/moving the windows and I don't want to have to do anything to the outside of the house at this point. I should add rooms so it's clear what's on the other side of the doors. Thanks!


  • PRO
    6 years ago

    IMO it is never good to have pass the stove to get from the fridge to the sink but also never have sink and stove directly across from each other either so I would move the sink down form where you have it and put it on the end of the island near the fridge

    Jen g thanked Patricia Colwell Consulting
  • 6 years ago

    I get not wanting to change the outside. I am renovating and do not want to move doors or windows with my brick exterior.


    If you can post an actual floor plan with measurements and exact locations of the doors/windows and where those lead, what views you have from the various windows and any information about your family and cooking/dining habits. Do you cook, bake, or order out? How many people eat here every night? How often do you entertain? How many people? Formal or casual? Do you use the dining room table, sofa or island/peninsula for dining. Do you watch TV while dining? Do you watch TV at breakfast or lunch or dinner or all 3 . . .


    Did you measure counter and cupboard space in the existing space - do you know what you loved and hated about the existing space - what worked, what didn't work. That is always a great place to start when renovating a kitchen.

    Jen g thanked Jennifer Hogan
  • 6 years ago

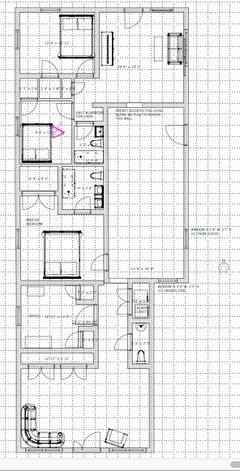
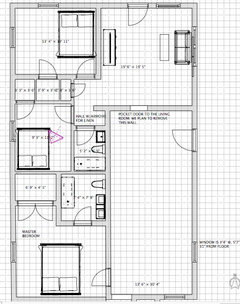
    Here is the entire house:


    Here's the living area and the kitchen/dining area:


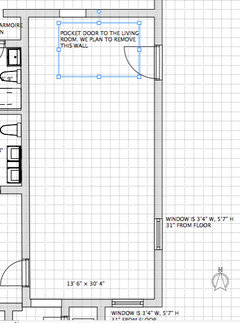
    And here is just the kitchen/dining area:


    @Jillius @Jennifer Hogan We just renovated both bathrooms and we really can't expand or change anything outside. The kitchen door and the window on that side go to the driveway, so not a great view. The window at the bottom of the kitchen looks out to the backyard.


    Jennifer, to answer your questions, we are very casual and my husband wants to be able to see the TV in the living room when cooking, etc. My goal was to have the range on the outside wall so that it can be vented properly. That is one of my biggest problems with the existing kitchen (which I didn't add in). We have a peninsula now that accumulates stuff, but it does have great storage. Also, now i don't have anywhere to place items from the fridge or stove: no landing areas. Thanks!

  • 6 years ago
    last modified: 6 years ago

    If hubs wants to watch TV while cooking, put an induction cooktop in the peninsula, move sink where the range is, DW right of the sink and dish storage drawer right of that so it is easy to load the drawer from the DW and easy to set the table from the dish drawer. Then install a double or single oven plus micro on the other wall. Go with as many drawers as possible to maximize accessible storage and eliminate the need for lots of upper cabinets.


    Jen g thanked decoenthusiaste