

Floorplan review please
Wonder if you all would be willing to provide suggestions so we can get all changes we want/need in to the architect as between the last payment and the one that is now due, not much changed and did not incorporate all the things we had discussed last time and now we have another payment to make because he is ready to place furniture and start on the other drawings. These are still missing windows and we didn't get elevations with them although there are not huge changes besides the last ones missing windows and had a different entry. We are a family of three (a tween) and have guests from overseas that will stay for a few weeks when they visit.
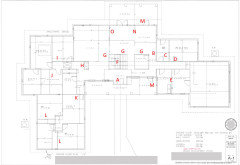
The letters and numbers are things I've noted or have questions about. I feel there is a lot of wasted space with the hallways and now we will have double duty hallways walking on one side of the dining/living/kitchen as well as on the other side where the entry is and lots of wasted space between letters A and H.
The pics won't upload in this post so I will try to put it in the comments below.
1st floor
A. The entry still appears to be odd to me, but better than previous version.
B. The way this hallway is the cabinetry will need to be cut short early along the wall to avoid a pinch point. This seems like the best area for the refrigerator layout wise, but would make it even tighter.
C. pool bath is 7x12 seems way too large and doors are odd into it. (also used for our visitors bath)
D. Not a fan of the entry into the bedroom. Seems so open and right across from the mudroom.
E. Too large
F. Should the stairs have open railings or be enclosed with walls like they appear to be.
G. Second hallway which also causes furniture placement to be off in the living room and squished off center.
H. Not liking the closet arrangement here. Not sure what we'd use it for either. I'm guessing it was put there for privacy. We don't need a entry closet.
I. Door should be across from closet. Husband will sleep there when wife is too noisy while she sleeps.
J. Closet seems way too big. Lots of floor space, but seems like an island would impede on getting into bath from hallway door.
K. Should this be a pocket door. No matter what it will be a glass door.
L. Not liking the odd 1ft shape in one bedroom by the closet and 2ft in the other. Plus want the rooms to be similar. Guess could put 1 ft into the bath, but still have the odd shape.
M. Doors shouldn't be there. Large window in kitchen and windows to match on the front
N. Not sure what this is. Just a line for measurements or?
O. This appears to be a wall and do not want a wall there to impede sightlines.
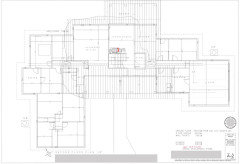
2nd floor
1. No hotplate or sink needed. Not sure why it is there. A dorm fridge might be nice, but we can live without that too. Kitchen is just downstairs.
Site plan
2. Apron goes to the right of the shop so it is not visible from house/driveway.
Also on the site plan it seems like it would be better for the house to follow the treeline, but maybe we are off base on that.
Comments (31)
 PRO6 years ago
WOW! a site plan included for review. I like that, shows the house is thoughtfully place on the site and relates to it. I need time to look this over.
Related Professionals
Des Moines Landscape Architects & Landscape Designers · Santa Maria Landscape Architects & Landscape Designers · Quincy Landscape Contractors · Owensboro Landscape Contractors · Hopkinsville Architects & Building Designers · Plainfield Architects & Building Designers · Rutland Architects & Building Designers · Mission Viejo Architects & Building Designers · Omaha Home Builders · Janesville Interior Designers & Decorators · Atlantic City Architects & Building Designers · Hempstead Architects & Building Designers · Burlington Architects & Building Designers · Virginia Beach Kitchen & Bathroom Designers · Mission Viejo Kitchen & Bathroom Designers- PRO6 years ago
A. I agree with you.
B. Without a kitchen layout it is difficult to tell.
C. Without a pool bathroom layout it is difficult to tell.
D. It may be a good exercise room, it is a poor bedroom.
E. The size of the laundry room and mudroom are dependent upon how they will be used, which I do not know.
F. The stair could be a design feature, but that is only known to the designer and should follow the desire of the owner.
G. Second hallway is not delineated.
H. Not sure what the designer had in mind. There seems to be an excessive amount of space dedicated to circulation in that area.
I. I agree.
J. Layout the hanging clothes and any fixtures and that will help point out any problems. I do not like clothes closets (dry) opening to bathrooms (wet).
K. Keep it a swing door. Pocket doors are too cumbersome in areas that get traffic. Glass is heavy.
L. I will hold off judgement until I see what doors go where.
M. I agree about the doors. The windows will be dependent upon kitchen layout and exterior elevations.
N. It may be a line denoting the separation between Kitchen and Dining.
O. Not sure what those lines are other than extension lines for dimensioning purposes.
1. Exterior elevations would help explain the second floor plan.
2. Not clear on how the drives work. General organization seems fine (without knowing the reasoning) but it still needs refinement (to provide the rhyme).
Express your concerns to your architect and have them make the changes and address the issues. There is a lot more to be done, detail added, in this "Design Development Phase".  6 years ago
Not quite on point, but if the architect has not performed their obligations to date and/or you think your concerns and issues have not been adequately addressed, DO NOT make any further payment until you are satisfied. That is your leverage to get their attention and do what is expected of them.

lyfia
Original Author6 years agolast modified: 6 years agoThank you Mark for the comments. I will go through them later as I’m right now on my phone screen while being a passenger in the car on a bumpy road. Hard to type and look at the plan and letters. I’ll post the old elevations as the back I imagine hasn’t changed much and the front only the entry/porch changed.
Gracecarol Thank you. That is kind of where I am at this moment as he keeps pushing forward, but we are not feeling we are there yet. Just not sure what is appropriate and will read our contract when I get back home. I mean he has put in the time.
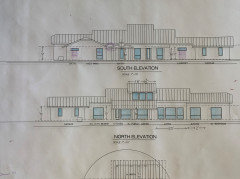
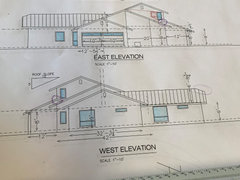
We talked about putting the upstairs room over the kitchen, but that may not have worked. Just hasn’t gotten any communication besides the plan images in an email and a request for payment. I will call next week when I have fewer work meetings And can actually be on the phone.- PRO6 years ago
I will throw this out there your architect should not design the kitchen or tell you what furniture goes where you need a KD and and ID for those tasks. I do agree if this plan is not ready to sign off on do not sign off and pay the final payment.
- 6 years ago
@lyfia Hang in there and follow your gut as to standing up for yourself. It’s good to be conscientious and read the contract BUT the contract is written to favor the architect in every respect. If you are legitimately dissatisfied, the architect needs to clearly hear that from you. It would be good to put your specific issues in writing to the architect - provides a focused reference for discussion and follow-up. This looks like a dream project, so much looks wonderful, you should not be rushed into compromises just for the sake of a timetable. PS I’m a retired real estate lawyer and sometimes it’s best to just stand up for what’s right, no matter what that contract says!
lyfia
Original Author6 years agolast modified: 6 years ago@gracecarol26 thank you. I’m just not sure what to expect For the phases so need to read the contract too when I’m back home to See if we are at the right phase for what I feel is missing.
B and H and G.
I have just come to the conclusion that the kitchen and living rooms are not working well for me when I sketch in furniture and what was on our wish list. Maybe if we cut some space out of the pantry can I get double wall ovens in there. Not liking the jog in cabinetry through. Just wasting a lot of space. Also think the dining area is too wide.
G. The double hallway is not drawn out, but to get from the kitchen to living I wouldn’t want to walk out into the hallway, through the entry and to the living. The walking will happen through the dining to the living so the way it is drawn we have one drawn hallway and then will have another needing to get from one room to another that is open to each other which you will not leave that space to walk from one to another. I feel like we are waisting a Lot of space on circulation by having both.
Here’s my sketches as to why I see these issues. I need to draw things out to be able to evaluate them. An empty space makes it harder to see.
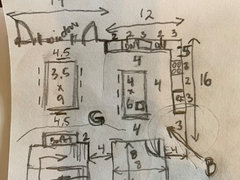
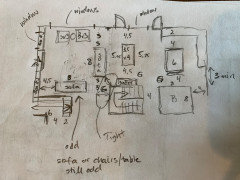
C, E, and J.Good point about some of the sizes. I don’t have the list with me of what our wishes were for those, but from what I remember they are a bit on the large side. The closet is for sure too big since it has more wall space then we have now and would be open in the middle with no use for that space. It is more than double of our current space.
J.
We really like our current setup where we don’t have to enter the bedroom to get dressed due to different sleep schedules or at least will be again when the pandemic closures are over. Our wish to the architect was for a dressing area with mirror and bench and hooks with access to closet and bathroom from it. We still have not managed to see anything that has that concept. We had the hardest time just getting a door from the closet in the hallway and not into the bedroom. We at least must have so that once you get up you don’t need to re-enter the bedroom when you get up In the morning and only need to enter when ready for bed.
If there are any suggestions on how to accomplish what we would prefer we are all ears and would appreciate it very much.
L.
The closets in the bedrooms except exercise would be built in wardrobes Each door is a little less than 20 inches wide And there would be 6 doors total for the 10ft closets.
D.
Any suggestions how it could be a better bedroom? It had at one point a short hallway off the main one that shared the entry to the bath. I liked that better as it seemed more private and not into the utility space. We will use it for exercise mainly through the year, but for a few weeks a year it will house guests and we do want them to have their own area for some privacy for us and them.
A.
The big issue with this layout that has not gotten better. I want a small, but dedicated space to an entry and I don’t like an entry that you have to walk through to get from one side of the house to the other or have to walk through it to get to another room once you are inside the house. Maybe I am too picky. The husband couldn’t care less about this part.
- PRO6 years ago
In addition to the layout comments conveyed to the designer, you may want to point out that a child or young person is spelled "kid" and to make it possessive a second 'd' is not needdedd.
- PRO6 years agolast modified: 6 years ago
J. Does this concept help?
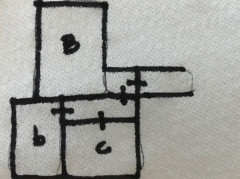
Hopefully my bubble diagram is self explanatory.
 6 years agolast modified: 6 years ago
In addition to the layout comments conveyed to the designer, you may want to point out that a child or young person is spelled "kid" and to make it possessive a second 'd' is not needdedd.
LOL. Wouldn't it be awesome and ironic if the kid's name really was Kidd? :)
- PRO6 years ago
I know I was taking a chance, but Kidd would have to be the unwanted child to have a room like that or have written Alice's Restaurant.
(you may have to listen to Arlo Guthrie's "Alice's Restaurant" to get that)
- PRO6 years ago
Your concerns with the plan sounds like the designer needs to start over.
- 6 years ago
This is not very good. Big, expensive ... and sad layout. I think I posted similar but a better version. Every plan has issues, and typ Mark is overcritical of them, but in this case it may be warranted.
1) What is the purpose of this "Safe Room"? If it is like tornado shelter... U can save space by re-purposing his/hers closet.
2) Mudroom appears to be excessively large with awkward imho doors placements... Purpose?3) There are many way to arrange rooms, but this C-D-E appears to be lazy designer way. Just a hallway with a rooms on both sides?
4) Kidd'ds room arrangement is also weird. It is excessive not functional imho.
5) Master wing could have been made awesome, but instead ... I would prefer it on the south side.
Just out of curiosity... What do you like about this plan other than Master -Den arrangement?1) Do you want these massive front porches?
2) Do you like the kitchen arrangement? It is on the North side and it has a deep porch next to it. Vampires will be safe ...
3) Do you like the staircase placement?
4) Do you like location of the dining room?
5) Do you like the location of the pantry?
6) South side hallway?
This may be a plan, but not something I would sign off. Instead of using CAD here suggest pencil and eraser... Much faster and take written notes.
lyfia
Original Author6 years agolast modified: 6 years agoThank you @Mark Bischak, Architect for that sketch. I don't know why our architect (yes architect and licensed since the 70s and not a designer as you are calling him) can't get what we're asking for and you got it from a few lines on a public forum. We've talked about it so many times.
Any suggestions for trying to get him to start over. I'm so extremely frustrated here. I'm ready to just get out and go somewhere else even though we don't have any other local options, but my husband isn't on board with that.
We had a meeting last month where I asked if we could do a Charrette and sent a link where ARG had described the process. We talked about stuff, but there were not much change on what I see here. I brought up my concerns and keep getting pushed into this. His response was that we had done the charrette and that is how we ended here. He also asked me if all the rooms where not of a good size to hold the things we need and all the rooms are facing the view that we wanted (The view is NNW to NE). I mentioned distances and having to walk around objects where I'd like a straight path and he said we needed something to separate private spaces from public ones. I also brought up that we had wished to have the southern light into the main rooms as well and he pointed to the openings to them from the front hallway.
Over time we have done some of the charrette stuff such as sketching together and talk about locations of things and stuff and the kids bedroom wing is the result of that, but I think he took it way too literal as we talked about wanting a short hallway where bedroom entries and bath's were a bit more private off the play/game room (kidd's room) and would like closets to provide some noise buffer from the bath if possible and did a rough sketch. Apparently that become what we got and I don't know how many times I said in the meeting I'm not married to it and don't particularly like it, but wanted to illustrate what I meant since the talking (see master issue) doesn't seem to get through. Nope what was a rough sketch was on the next drawing and I was very disappointed. I thought an architect would consider the wishes and think of ways to make it happen and if not at least try to make most of it work and not take some crappy sketch that we talked about as being crappy and just an illustration of what we were trying to convey our wishes were for. We all sketched on it and I pointed out what was there looked odd so needed more work, but was at least the general idea. I'm very afraid to sketch anything to illustrate what we are talking about. My husband finally got him to understand our mudroom wishes a couple of iterations ago which is a mudroom that you have to walk through to get into the house. In prior plans it was always a room off to the side of the entry into the house. However his rough sketch also made it into the plans as a very large room from it's prior size. We do want a 6ft bench in the mudroom and a shoe and coat closet to hold all our shoes and coats year around as well as a space for the cat litter box, but I do think it is for that.
I have bigger "battles to fight" than the spelling unfortunately. My husband usually points them out, but don't think he noticed this one. I decided not worth talking about.
@BT thank you for your feedback. The view is NNW to NE so hence the main rooms facing those directions. The front porch is part of blocking some of the southern sun and the heat from it (we're in the south) and also part of the Hill Country style we are using as inspiration. The only thing I like about the plan is that the rooms we wanted to all have a view and the sizes are ok (although some way too big). I do like the idea of a family bedroom area with separation of the parents bedrooms from the kids, but still on same side of house. We currently have master on one end and kids rooms on the other end. The porch by the kitchen certainly could use some re-work. Been mentioned a few times to the architect, but I think there are more issues than that so haven't pushed it. The dining location is good in relation to the kitchen/living not sure on it as overall with relation to others. We don't want anything formal. The stair case and pantry I'm not fond of their locations. They seem to block a lot. The pantry in relation to the kitchen alone is workable function wise with the entry moved. The stairs I would prefer to be more away, but I'm guessing they are there due roof height.
4. Could you please elaborate as I want to make sure to pass feedback on. All I did was make sure that there was enough floor space to play xbox kinect for 2 people.
5. I don't ever want the master to be on the south side - had that in my old house and it is just too hot. I'm willing to let the kids suffer though ;)
Oh and couldn't agree with you more that pencil and paper is where we should still be, but I guess that didn't move us along in the contract and further payments. I think he'd spend less time doing that though than the computer stuff as it seems to take him a very long time and have errors. We've said several times we don't feel we are there.
The thing is I don't really know how to get a different outcome or other than specific functional issues get across why it is not doing anything for me. I wish we hadn't sketched anything with him, but then I'm sure we'd still be trying to get some of the points across too.
The other thing I've not brought up to the architect yet is the roof pitch. All our inspiration pics have a steeper pitch 8:12, or steeper. I'm fine with going 8:12 as anything steeper is a lot of roof, but the 6:12 that is used is causing some other odd issues on the elevations as can be seen in the circles we did at his office. It was said oh flashing can take care of that. I really thought that is something that would never be done except by an inexperienced designer.
 6 years agolast modified: 6 years ago
I'm ready to just get out and go somewhere else even though we don't have any other local options, but my husband isn't on board with that.
[...] Hill Country style we are using as inspiration.
If you are in Central Texas, and your husband reaches a point where he is willing to consider another candidate to design your house, please message me. :-)
I interviewed 3 licensed, sole practitioner architects, and I would be happy to pass along the name of the guy that I picked. I have no design experience with him yet, because I am still trying to find land, but he has been super helpful so far, without charging me anything. Let me know! <3
lyfia thanked One Devoted Damelyfia
Original Author6 years agoThank you One Devoted Dame. Would you mind messaging it to me as having another name/option might be good. We are about 75 miles from Austin towards the east though so ....
- 6 years ago
I was gonna do it privately, but I couldn't message ya... Do you have your messaging turned on, or am I just not seeing the Message button on your profile page because Houzz is being stupid? lol (It's happened before!)
- PRO6 years ago
You really need an interior designer and a kitchen / bath designer. Architects are great at making the outside of a house look good... but rarely do I find that they truly understand interior spaces... and why would the architect be putting furniture in the plan when you haven't even finished the design development? The floor plan really looks like a starting point where things are just blocked out and not a really flushed out design. Get some interior design help!
- 6 years ago
Messaged you, Hon. <3 Let me know, here, if you don't get it. Sorry for the length of the message, lol. I'm extroverted to a fault. :-/
- PRO6 years ago
Hi Mark,
My comment on why the architect was putting in furniture in a plan what wasn't flushed out in design. It appears to be the first draft as it had no real layout to it and hence no reason for the furniture to be placed. I agree that a GOOD architect would know the design inside and out... however, my experience is that they are so focused on the outside that it affects the interior design. I think on a house this size its best to have the team of an architect, interior designer/K&B designer and the engineer. lyfia
Original Author6 years agolast modified: 6 years agoThanks Mark, this is what I’ve been doing after receiving each iteration (see sketches I included above) because without it I have a hard time spotting problem areas Such as B and H and the area marked G where the corner of the stairs are. The early hand drawn sketches did have more of that in them. I don’t know why we have moved away from the hand drawn ones except I guess to be paid as part of the contract. I tried to get us to move back to the hand drawn ones to speed things up as I figured it would make changes easier, but ....
Your hand drawn kitchen, dining, living looks like it is something that could work well for us and the kitchen is close except we would not have a nook and want a separate clean-up area from the prep area. Do you mind telling me what the dimensions are as it would help me to know the size that is needed. We have a 9ft long dining table we need to fit.
- PRO6 years ago
It would be more beneficial for you to create an ideal furniture without the influence of walls. Close your eye (not while driving) and envision yourself sitting in your favorite seat (existing or future), whatever form it would be (single seat or sofa). Then envision seating in an arrangement with your seat for other people. Think about how they will interact, views, side tables, fireplace?, bookshelves, television?, coffee tables, lamps, room lighting, other furniture, and how and where people will circulate through the space. Think about what other spaces should be nearby and how those spaces transition one to another. Talk to your architect about what you've seen and if appropriate give them sketches or have them sketch as you verbally describe it.
- PRO6 years ago
If you have any specific furniture you want in the new house let the architect know. in one of my current projects that I shared a schematic floor plan of up thread, the railing between the stair landing and the Dining area has become a wall to allow for an existing buffet.
lyfia
Original Author6 years agolast modified: 6 years agoThanks @Mark Bischak, Architect we have provided the furniture we have in each room In a list form per room and also done sketches of it with him so it should all be in his file. Your plan there looks just like what we would prefer for the living room except we have chairs instead of sofas, but they share the same size as a sofa When a table is placed between. Our preference is having walls like your arrangement as well. So I was curious for comparison purposes what the size was since our living room is a square and not rectangle And your dining table appears to have the same number of seats, but our room is so much wider. We have noticed a tendency of all rooms always ending up oversized in the early drawings we’ve gotten and yours seems just right to me. They have shrunken some, but not always so sure on the proportions and yours looks perfect there to me.
- PRO6 years agolast modified: 6 years ago
Okay, the space that contains the kitchen, dining and living is approximately 40'-9 1/2" by 17'-0". I am in process of dimensioning the construction drawings now.
lyfia thanked Mark Bischak, Architect lyfia
Original Author6 years ago@Mark Bischak, Architect thank you so much for your help and information here.







Mark Bischak, Architect