Software
Houzz Logo Print
catlover5

Small kitchen layout help needed for 101x110 inch space

6 years ago
last modified: 6 years ago

Hello everyone. I always chuckle when I go to the small kitchen layout questions and see people who have much larger kitchens than mine and calling them small. I’m going to be redoing our kitchen, it is small, 101“ x 110“. It has a sliding door to the backyard, a window over the sink to a very narrow side yard and a swing door to enter the room from a very small dining room, which is approximately 103“ x 110”. We can move water, electric, gas and windows but have limitations to the doors. Where to begin?

I would love a double wall oven and a separate cooktop or an island. I just don’t see any way of doing it. I cannot exactly find out how much wall space is needed for a corner oven, corner range or corner farm sink. The wall between the kitchen and our very small dining room we believe is load-bearing but I wouldn’t mind opening it up to join the rooms or having a pocket door. There is a swing door now. In the end I need to be able to seat 5 people a few times a year and a kitchen I can live with for a long time. There is only one cook, me, and 2 of us plus our pets. So where to begin?

I understand I have lofty desires for a very tiny space and accept compromise is key here. I did redo the kitchen eight years ago and while it was an improvement from what initially was there, there was just so much wrong with it in the end.

Our house is a two bedroom one bath 1940 Cape Cod cottage and my decor style is romantic cottage. Thank you.

Comments (11)

  • 6 years ago

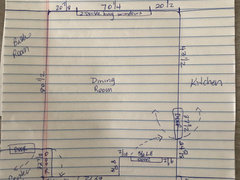
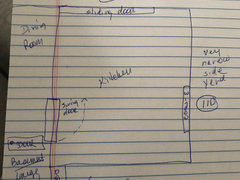
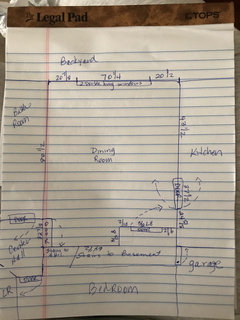
    Thank you. I do currently have a gas range with the double ovens which I love especially since I am tall and it has a waist high broiler. Here are some rough drawings of the dining room and kitchen. It is a small house and in many places you have to make sure one door is closed before you can open the other. That’s just how it is. Came from a studio apt to the House of Doors.😊


  • 6 years ago

    Any chance the sliders in the kitchen could move to the double hung windows in the dining room to give you another useful wall in the kitchen while accessing the backyard from the dining room? Do you object to simply having no door in the opening between the dining and kitchen?

    catlover5 thanked decoenthusiaste
  • 6 years ago

    Yes what to do with the outside door is the start to all of this decision making. The door to the backyard must be in either of these two rooms. Hubby wants to keep a slider so to move the slider to the dining room gives the kitchen a u-shaped option. The compromise then is no chance for banquet seating in the dining room. Not a deal breaker but rather a small compromise. Although we (Hubby) did not initially put the slider in the dining room because we did not want to walk around the table, apparently times have changed. We would have to move a radiator, outside water spigot and dryer vent and install steps, all very doable, if the slider goes in the dining room.


    The other option is to replace the slider in the kitchen with a traditional interior door and screen door perhaps moving it to the corner next to the shared kitchen/dining wall which may be load-bearing but frees up part of the back kitchen wall for cabinetry and possibly opening up a chance for a banquet in the dining room. The kitchen right now is the priority over the dining room.


    The kitchen is in the back corner of the house. It shares an interior wall with the dining room and the garage. The kitchen and garage have no basement beneath them. The kitchen has only a crawlspace beneath it accessible from the basement. The dining room is over the basement. The shared kitchen/dining wall that runs from the back of the house to the front is shared between the dining room, the kitchen, the garage, the stairs to the basement, the stairs to the attic and the bedroom which is in the front of the house. It’s a small house and we are not going to cut up other rooms to put in a support beam in the ceiling if a beam is needed to open up the shared wall that currently has the swing door between the kitchen and dining.


    I should mention that we have pets and currently we have the ability with the swing door to keep them out of the kitchen and what I mean by that is off the counters.


    How much I have to compromise will affect my decisions. We also have to keep in mind the final decision for the outside door has to allow for the delivery and removal of kitchen appliances. Right now hubby takes out the 5 foot sliding doors and we want to avoid that in the future so if a slider is installed in the dining room we would do the 6 foot one. I don’t believe anything larger would work.


    So to sum up:

    Traditional door in kitchen or patio slider in dining room

    Open up wall between kitchen and dining room, possibly with pocket doors to limit pet access? Or a roll down door like Mary Tyler Moore had in her kitchen keeping the swing door? LOL but serious if a galley style works better than a u-shape

    By joining the rooms, is small island possible?

    If small island is possible, with two seats?

    Is double wall oven possible?

    Can corners in kitchen be used for: A double wall oven, a corner range, a farm sink or a small pantry?


    I despise the 36 inch corner with the 17 in front for a sink but realize to get the corner sink cab with 2 front doors means nearly half the wall space is gone. I do not know how much space is needed for a corner range or double wall oven. Again if it’s like 48 inches that’s half the wall.


    My heart is not set on the farm sink. I understand there is a lot more work to setting the farm sink. While I do love the look of them in photos, I currently have a white Kohler single basin undermount with reveal cast iron sink with the drain off to the side in a 27 inch sink cabinet which is very acceptable.


    I will say again I understand I am working in a very small space and there will be a lot of compromise but I’m not ready to accept no on everything so I’m reaching out here to you guys for some sage advice.


    Thank you!

  • 6 years ago
    last modified: 6 years ago

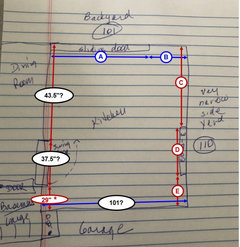
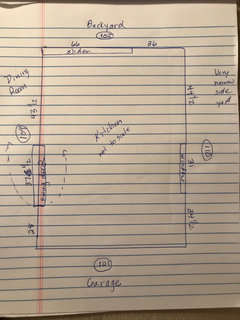
    Do you have detailed dimensions of the Kitchen? You have all the details for the Dining Room, but not the Kitchen -- those are the most important (unless you're considering switching the Dining Room and Kitchen...then both would be critical).

    * The 29" measurement is calculated. However, there often differences in wall width from one side of the Kitchen and the other, so please measure it.


    catlover5 thanked Buehl
  • 6 years ago
    last modified: 6 years ago

    Here are the kitchen dimensions. The window on the side wall is going. It was my mistake to keep it last time (my neighbor’s deck is right there) but I wanted the option of a window fan or a/c. Also not centering the slider but I wanted that wall space on the backyard wall. There was a very narrow tall fridge in that corner. It did not work out. I ended up putting a CD fridge on the swing door blocking the part of the slider that does not open.


  • 6 years ago
    last modified: 6 years ago

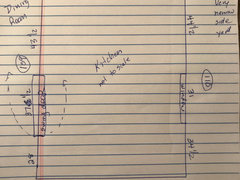
    I just noticed the app on my phone does not open my pics all the way even when I double-click although they opened fine in the web browser 🤔trying again


  • 6 years ago
    last modified: 6 years ago

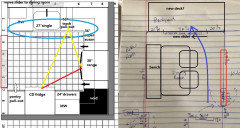
    This is a tough one. :) I would widen the door between the kitchen and the DR and do a U-shape; however, I understand the pet situation, and this will work even if you keep the wall and swing door. The slider moves to the DR (can you add a deck, rather than concrete steps, to avoid moving dryer vent?) A single window replaces the kitchen slider--unless you don't need the upper storage, in which case you could have a wider, or double, window.

    I included a pull-out pantry to the right of the fridge, and a narrow pull-out on each side of the range. I realize these are more expensive options, so the two narrow pull-outs could be slots--one for cutting boards and one for sheet pans--if pull-outs will strain the budget. I voided one corner, to give you a set of drawers, which would be 24" with a 30" fridge. I couldn't find the width of your CD fridge--if it's 36", then the drawers go down to 18" (or whatever width will clear the range door handle).

    Since there is no space for a banquet, I drew a bench with storage, built-in or unfitted, which should leave a walkway of at least 56". In a pinch you could add a seat at each end of the table.

    catlover5 thanked mama goose_gw zn6OH
  • 6 years ago
    last modified: 6 years ago

    This is an awesome start - thank you so very much. I did want the sink facing the backyard and the stove on the outside wall. I love the suggestions for the pullouts. My current fridge is 36 inches wide but the ice maker has broken and does not seem to be able to be repaired so we may replace and perhaps I could go a bit smaller as we have a second fridge in the garage. I have to think on the pantry. I’m not sure if maybe another 36 in corner cab on the stove/fridge walls might be better and possibly the one with the drawers. I have to really take stock of what I have. I use a large cabinet in the garage for food storage and extra dish storage.

    I got so excited I forgot to say I love the dining room suggestions.


    And thanks for pointing out about the drawers clearing the stove handle.


    Thank you again - I really appreciate your efforts!

  • 6 years ago

    FYI...36" is the "standard" refrigerator width today and is the most common available. Therefore, I do not recommend planning for anything less than 36" for future replacement.

    catlover5 thanked Buehl
  • 6 years ago

    Okay, thank you. I’ve done some research and it seems that the corner cabs for a farm sink, stove or wall oven are a minimum of 48 to 51+ inches and that’s half the wall so that is out. I think my next step is to see if I can open up the shared wall.