

dining table placement - kitchen or dining room?
6 years ago
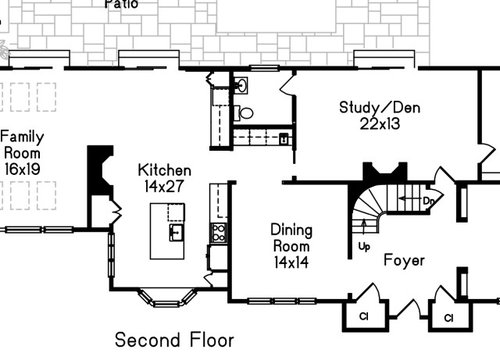
Featured Answer
Sort by:Oldest
Comments (13)
 6 years ago
 PRO6 years ago
Related Professionals
Grand Island Furniture & Accessories · Rolla Carpenters · Frisco Carpenters · Cherry Hill Interior Designers & Decorators · Ottumwa Interior Designers & Decorators · Gaithersburg Architects & Building Designers · Elk City Architects & Building Designers · Victorville Kitchen & Bathroom Designers · Tacoma Kitchen & Bathroom Designers · Memphis Cabinets & Cabinetry · Glenwood Springs Cabinets & Cabinetry · Mobile Kitchen Remodelers · Great Bend Kitchen Remodelers · Oklahoma City Kitchen Remodelers · Orangeburg Kitchen Remodelers- PRO6 years ago
- PRO6 years ago
- PRO6 years ago
- PRO6 years ago
- PRO6 years ago
- PRO6 years ago
- PRO6 years ago
- PRO6 years ago
 3 years ago



Related Stories

KIDS’ SPACESWho Says a Dining Room Has to Be a Dining Room?
Chucking the builder’s floor plan, a family reassigns rooms to work better for their needs
Full Story

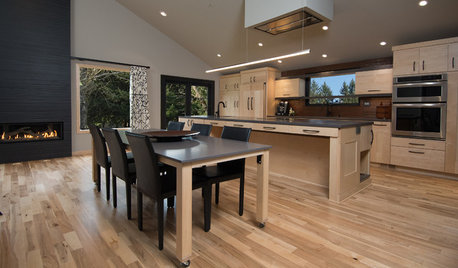
KITCHEN DESIGNKitchen of the Week: A Handy Rollout Dining Table Adds Flexibility
The dual-use eating surface is just one of the smart design features in this renovated Oregon kitchen
Full Story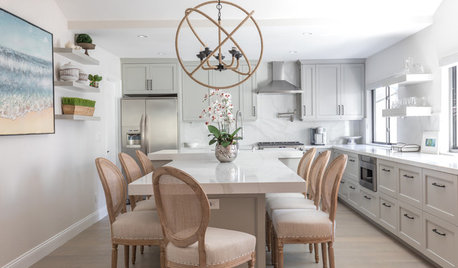
BEFORE AND AFTERSBefore and After: Kitchen and Dining Room Become One Serene Space
Calm gray cabinets, beachy art and rustic touches beautify this kitchen in a California home near the ocean
Full Story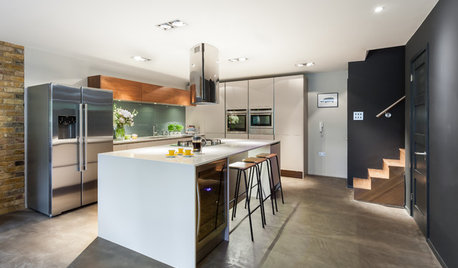
BASEMENTSRoom of the Day: Family Digs In for a Chic New Kitchen and Dining Area
When a homeowner needs to free up kitchen space for her home bakery business, the only way to go is down
Full Story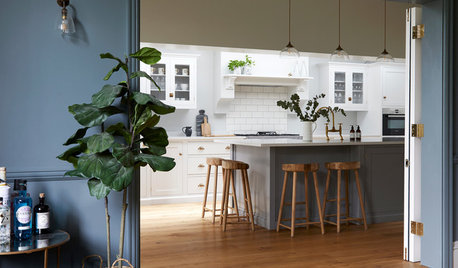
KITCHEN MAKEOVERSA Beautiful Connection Between a Kitchen and a Dining Room
A few clever design tricks ensure that a lightened-up English kitchen pairs well with a cozy dining room
Full Story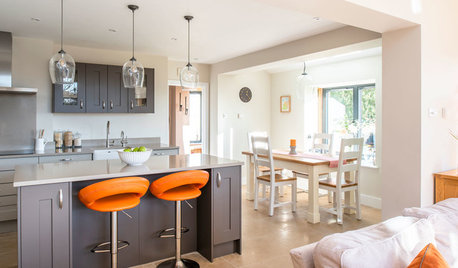
KITCHEN MAKEOVERSSunny New Kitchen, Dining Area and Garden Room in England
Replacing a leaky conservatory creates a bright and sociable open space for cooking, eating and socializing
Full Story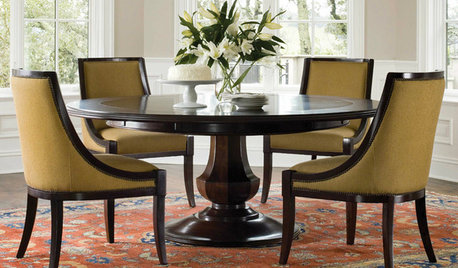
DINING ROOMSDeluxe Expandable Dining Tables Make Room for More
Whether your crowd has six or 16, these expandable tables fit the whole gang — and your style
Full Story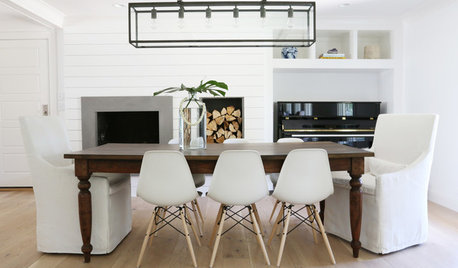
FURNITURE8 Warm and Welcoming Dining Room Tables
Create an inviting dining space where people can share memories and lots of food
Full Story
Flo Mangan