


Closet Door Replacement-Floor to Ceiling
5 years ago

Sort by:Oldest
Comments (4)
Related Stories
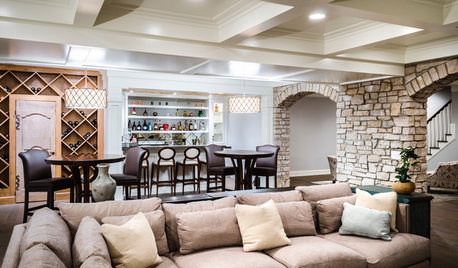
BASEMENTSBasement of the Week: Stone Arches, a Fun Ceiling and a Secret Door
Custom details turn a dark space into a bright and inviting entertainment lounge with a bar, games area, bathroom and more
Full Story
DECORATING GUIDESExpert Talk: Designers Open Up About Closet Doors
Closet doors are often an afterthought, but these pros show how they can enrich a home's interior design
Full Story
KITCHEN DESIGNShould You Go for Floor-to-Ceiling Cabinets in Your Kitchen?
Confining much of your storage to one wall offers advantages, as these stylish designs show
Full Story
CLOSETSYour Closet Doors: From Everyday to Chic and Unique
Makeover your closet doors with paint, paper or romantic curtains
Full Story
DECORATING GUIDESQuick Fix: Correct Squeaky Floors and Sticky Doors
An Atlanta contractor shares his secret solutions to two common household annoyances
Full Story
THE HARDWORKING HOMEHow to Tap Your Hall Closet’s Storage Potential
The Hardworking Home: Check out these design ideas for every space and budget
Full Story
STORAGE5 Tips for Lightening Your Closet’s Load
Create more space for clothes that make you look and feel good by learning to let go
Full Story
DIY PROJECTSMake Your Own Barn-Style Door — in Any Size You Need
Low ceilings or odd-size doorways are no problem when you fashion a barn door from exterior siding and a closet track
Full Story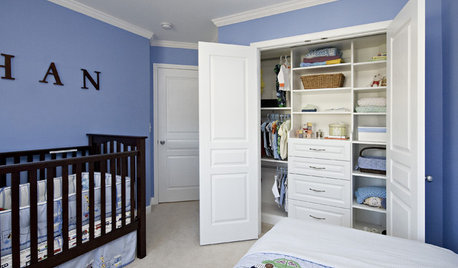
MOST POPULARHow to Get the Closet of Your Dreams
Do you cringe every time you open your closet door? It may be time for a makeover
Full Story
ENTRYWAYSHow to Make the Most of Your Entry (No Coat Closet Required)
A well-designed foyer offers storage, seating and other features to help you get out the door on time and looking good
Full Story



tozmo1
Patricia Colwell Consulting
Related Professionals
Clarksdale Interior Designers & Decorators · Rapid City Interior Designers & Decorators · Macon Kitchen & Bathroom Designers · Annapolis Interior Designers & Decorators · Montrose Interior Designers & Decorators · Murfreesboro Furniture & Accessories · Chico Furniture & Accessories · Carson City Furniture & Accessories · Murfreesboro Custom Closet Designers · Hot Springs Interior Designers & Decorators · Aurora Interior Designers & Decorators · Albert Lea Interior Designers & Decorators · Everett Interior Designers & Decorators · Magog Interior Designers & Decorators · Vidalia Cabinets & CabinetryJ McDOriginal Author
Elizabeth Donaldson