Software
Houzz Logo Print
pamela_paddock

Can these two be friends?

6 years ago
Greetings good folks!


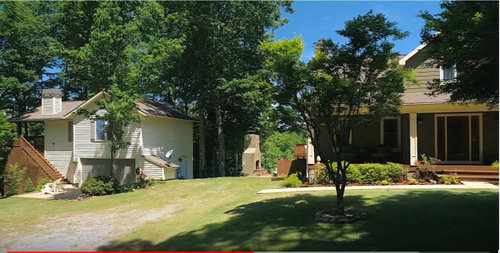
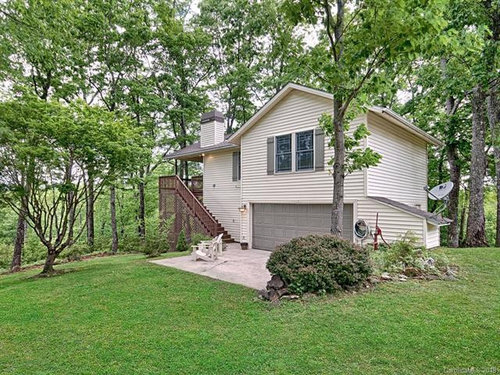
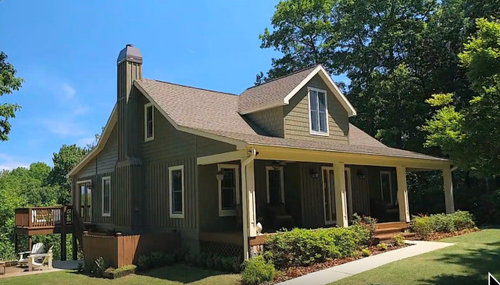
I am purchasing a property and have a dilemma at hand. The main house is done in a Craftsman-style cladding, and I would like to make it's cottage companion look like it is at least a sibling, if not a soul mate! :) The vinyl on the cottage is really old and I'd love your ideas on how to "homogenize" them without making them too matchy-matchy.


Let me know what you think! :)


Comments (26)

  • 6 years ago

    Sorry I couldn't get a better picture of the two houses side by side!

  • PRO
    6 years ago

    I am not sure I undestand the need to have them be friends at all. These are 2 separate homes just because they are on the same property does not mean they have to have any connestion, IMO they are 2 very different styles why not let them be different? I guess you do the trim color from the green house for the main color for the other one . Is the white house going to be like a guest cottage for the other house maybe a bit more info would help.

  • 6 years ago

    Thanks for your help Patricia. The yellow house will serve as a guest cottage for the main house. I want to make the two look related in some way, either by color, or siding or some such. As if they were designed as a compound by the same builder if possible. All I know is that the ancient vinyl needs to go!

  • 6 years ago

    Unless you're replacing the roof on your cottage, you'll need new siding that co-ordinates with your grey shingles. That means the cottage really can't have a similar colour scheme to the main house.

  • 6 years ago

    Thanks Jennifer. The roofs have identical shingles that were replaced in 2009 so it doesn't make sense to change out the roofs yet. Do yo think there is any way to make the cottage look more related to the main house with architectural details? I think I've stumbled on to a big problem! This house has been on and off the market for 5 years and this disparity between the two houses might be one of the reasons!

  • PRO
    6 years ago

    I would do the vertical board and batten siding on the chimney like it is in the main house and the body of the house. I would do the shingles on the front portion over garage. Obviously that garage isnt in use since there is a patio in front of it. Is it a garage inside? Or has it been converted to indoor space? If the latter then I would do a series of French doors where the garage door is. It looks odd having a garage door that goes to nowhere IMO. I would do the color the same as the house and trim the same cream color and I would paint the stairs railings the cream color as well and the stairs themselves I would leave stained like the porch on the main house is. Since the garage patio is being used as a patio building a pergola type cover over it painted cream or the stained color would look nice.

    Pamela Paddock thanked Design Interior South
  • PRO
    6 years ago

    Sorry I just think they are 2 different to really meld toghether so mayb just use landscaping to make them work together. I honestly would not hesitate to buy this property with 2 different houses I do agree the garage has no purpose as a garge so maybe convert that into whatever space you need .

    Pamela Paddock thanked Patricia Colwell Consulting
  • 6 years ago

    Since the cottage needs new siding I think I would take that in a different direction. Instead of trying to make the two buildings look like they are related to each other, which will be very difficult, I would do the cottage in a very modern/contemporary style. Maybe play with color. Can you rebuild the wrap-around stairs so they come straight down from the door they serve? I would also improve the landscaping to make it warmer and more inviting.

    Pamela Paddock thanked disfromage
  • 6 years ago

    WOW! This is so great to have all of these great minds on the job!


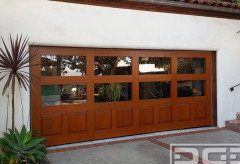
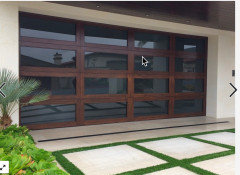
    I will definitely be changing out the garage door to serve as the door for my art studio. Glass panels to take in the AMAZING long range view while I work! Maybe like these? Also re-do the railings on both houses with cable railings.


    I forgot to mention that I will also be adding a carport for the main house that could possibly tie the two houses a bit better. Also, changing out the lattice that encloses the under-deck space of the cottage that will house my tools, etc. So maybe the solution could fold in all of these considerations?


    I really love the location of this property (of which I am actually still in the offer-counter-offer process). I hope I'm not trying to make Cinderella's shoe fit to no avail! Oh, and all of this within a pretty small budget. 75k.


  • 6 years ago

    I’m having a thought. Would adding a strategic bit of stone facing to both houses not create a bit more continuity? Lower half of the cottage, stone column bases on the main house front porch columns, and maybe a winding stone pathway between the two “friends”?

  • 6 years ago

    If the studio building had a similar siding to the main house, I think they would look more tied together. I like the idea of board and batten on the small house. I would not put stone on either.

    Pamela Paddock thanked houssaon
  • PRO
    6 years ago

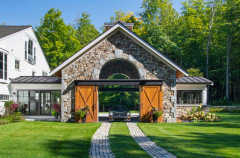
    I wouldnt add stone to the homes. Its just added $$$ that in no way will improve them. That said a porte cochere added between the two homes and made out of stone with some type of an arched drive through that frames the outdoor fireplace and boosting up landscaping would be stunning. That said you likely won't get it within your budget.

    Pamela Paddock thanked Design Interior South
  • PRO
    6 years ago

    Picture didn't attach


    Pamela Paddock thanked Design Interior South
  • 6 years ago

    WOW! I love that porte cochere! What a great idea!

  • PRO
    6 years ago

    Might be as simple as using the same siding on the guest house and making it the same color as the main house. The differing elements between the two houses (railing, trim, windows, etc.) should be enough to keep them from matching too much.

    Pamela Paddock thanked Norwood Architects
  • PRO
    6 years ago

    No cable railings on the main house please .Sorry the idea of the porte cochere will not IMO work with these two different style houses.

  • 6 years ago

    Simple is good!


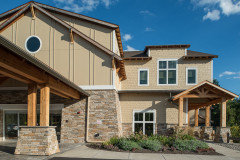
    I found a photo that sort of incorporates all of the elements I'm thinking of, thanks to all of the excellent advice here.


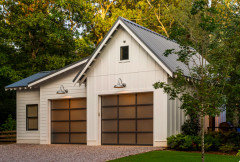
    Might be a bit rich for the pocketbook, but something like this, aye? The hardi shingles and a bit of stone on the bottom could be the siding for the cottage. And a porte cochere like below. Beef up the main house front columns with the same stone and have an Arts and Crafts style overhang over the garage for interest and rain protection while working in the art studio. And both the same color!


  • 6 years ago

    Patricia, if not a porte cochere, what, if anything,might work to serve as a carport to the main house? I'm open to anything! The oven/chimney will be going since it serves no purpose for me. The view between the house is beautiful, and I will be opening it up even more so whatever serves as a carport would ideally be open enough to see the view through!

  • 6 years ago

    No cable railings on the main house!

  • 6 years ago

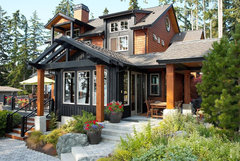
    I would tie them together by painting them both same color, keeping the stairs of the cottage and the steps, porch and fencing all in the cedar tone, and doing a cedar garage door and shutters on the cottage. You might also take the cedar color to the dormer shingles on the home and clad the columns in cedar as well. It works nicely with the green color now, but if you decide to paint them both a new color, charcoal is a great way to go.


    Orca Drive Waterfront, Camano Island WA · More Info


  • 6 years ago

    Someone in my neighborhood owns two houses next to each other. They used the same colors on both, but in different very places. I'd have to walk by and remember, but it's something like the porch furniture on one is the trim color on the other, and the window color on one is the body color of the other. You don't actually notice it right away. I always noticed they look nice, but I had to have it pointed out to me that they actually use the same colors.

    I know nothing about siding, but consider removing the shutters off the guest house and maybe adding a roof in front of the garage (it looks like there is seating there anyway, rather than a driveway?), which might somewhat echo that lovely porch on the main house. And then look into landscaping options if you want them to look more connected.

  • 6 years ago

    WOW! I’m amazed at the generosity of spirit that exists here! Thank you all so much for your collective sage wisdom! 😀

  • 6 years ago

    Paint it to look like main house.

  • 6 years ago

    Any pix of what you did?

  • 6 years ago

    I would re-side the cottage in cedar shakes like the gables on the main house, then paint it the same color. Building a porte cochere and columns and porch on the front of the main house would cost more than yo have in the budget. Don't you want to save some of that for decorating?