

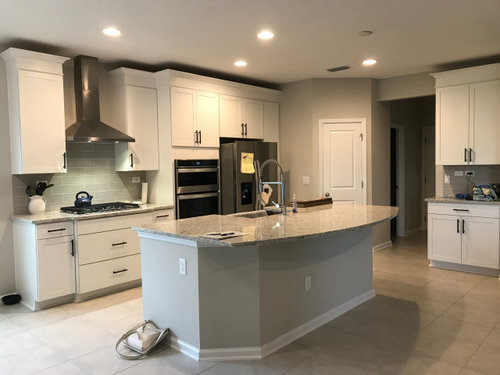
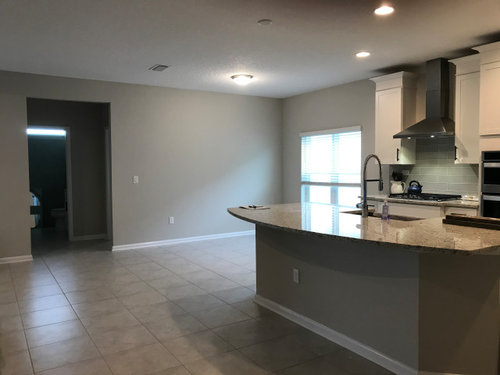
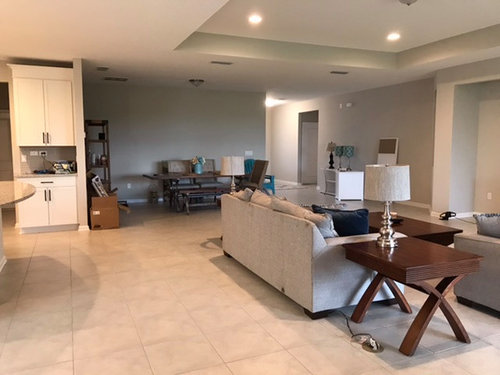
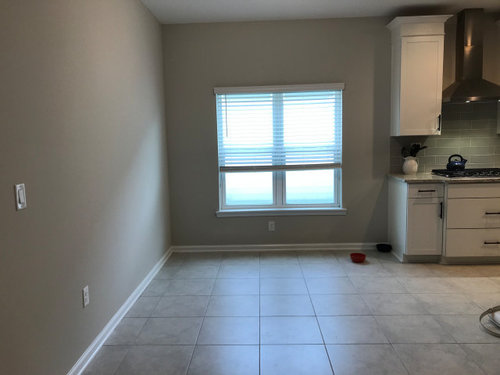
What to do with breakfast area
6 years ago
last modified: 6 years ago

Sort by:Oldest
Comments (7)
Related Stories
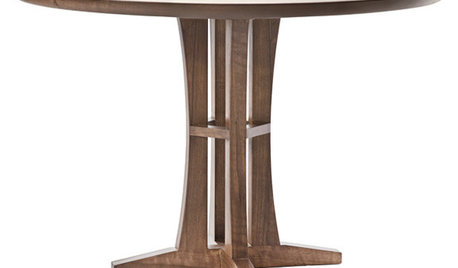
PRODUCT PICKSGuest Picks: 20 Pieces for a Casual Breakfast Area
Skip the formalities and get right to gathering 'round an easygoing nook filled with pared-down furniture and accessories
Full Story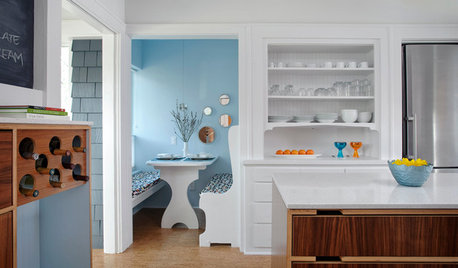
COLOR PALETTES10 Rise-and-Shine Color Combos for Breakfast Nooks
Brighten up your mornings with these welcoming and upbeat colors for your breakfast dining area
Full Story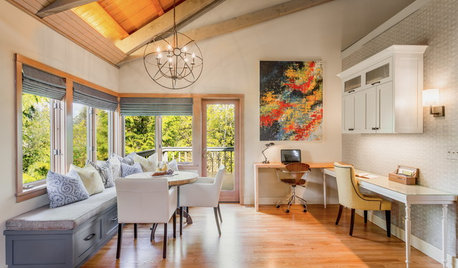
DECORATING GUIDESRoom of the Day: Breakfast Room Shares Space With Home Office
An inviting area for casual family meals with his-and-her desks offers beauty and functionality
Full Story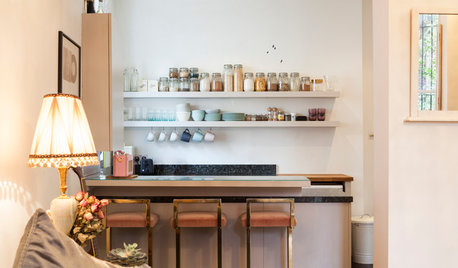
KITCHEN DESIGN12 Breakfast Bars With Coffee Shop Appeal
Give even a small kitchen a sociable vibe by inserting a stylish seating post
Full Story
KITCHEN DESIGNHow to Fit a Breakfast Bar Into a Narrow Kitchen
Yes, you can have a casual dining space in a width-challenged kitchen, even if there’s no room for an island
Full Story
KITCHEN DESIGNRenovation Detail: The Built-In Breakfast Nook
On the menu: one order of cozy seating with plentiful sides of storage. For the kitchen or any other room, built-ins fit the bill
Full Story
SHOP HOUZZShop Houzz: The Breakfast Bar
Pull up a stylish seat at your well-equipped breakfast bar
Full Story
11 Ways to Dress Up Your Breakfast Nook
A dash of formalwear can help your kitchen nook work from croissant to cocktails. These 11 tips get you started
Full Story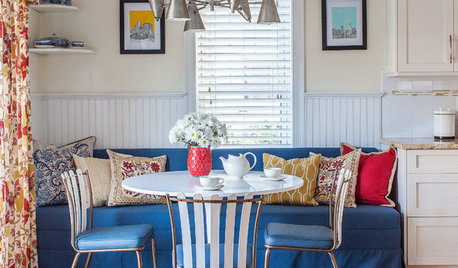
MIDCENTURY STYLERoom of the Day: Modern Cottage Style for a Sunny Breakfast Nook
A new banquette and colorful trimmings boost a kitchen corner’s appeal in Massachusetts
Full Story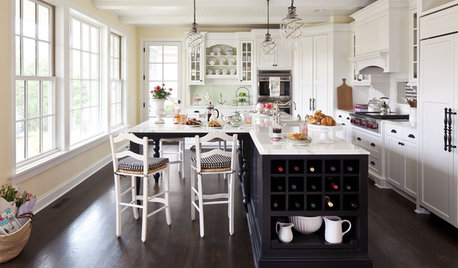
SHOP HOUZZShop Houzz: Back-to-School Breakfast Bar
Set up a fueling station that makes getting out the door on time easy
Full Story0





littlebug zone 5 Missouri
Sammie J
Related Professionals
Salinas Interior Designers & Decorators · Terre Haute Architects & Building Designers · Hannibal Architects & Building Designers · Albany Architects & Building Designers · Saint Marys Architects & Building Designers · Lafayette Kitchen & Bathroom Designers · Rolla Kitchen & Bathroom Designers · Trenton Kitchen & Bathroom Designers · Saint George Kitchen & Bathroom Designers · Decatur Kitchen Remodelers · Great Bend Kitchen Remodelers · Los Angeles Kitchen Remodelers · Yuba City Kitchen Remodelers · New London Custom Countertops · Durango Custom CountertopsChristy TaylorOriginal Author
Patricia Colwell Consulting
Sammie J
User
Theresa Janssen