

help bring this 2003 kitchen to date ? ideas
6 years ago


Featured Answer
Sort by:Oldest
Comments (12)
- 6 years ago
- 6 years ago
Related Professionals
Quincy Kitchen & Bathroom Designers · Evansville Kitchen & Bathroom Designers · Winona Kitchen & Bathroom Designers · Liberal Kitchen & Bathroom Designers · Morgan City Kitchen Remodelers · Newport News Kitchen Remodelers · Fall River Kitchen Remodelers · Laconia Kitchen Remodelers · Rochester Kitchen Remodelers · San Angelo Kitchen Remodelers · Cornwall Kitchen Remodelers · Augusta Custom Countertops · Madison Custom Countertops · Orange County Custom Countertops · Portland Custom Countertops 6 years ago
- 6 years ago
- 6 years ago
- 6 years ago
- 6 years ago
- 6 years ago
- 6 years ago
- 6 years agolast modified: 6 years ago
- 6 years ago


Related Stories
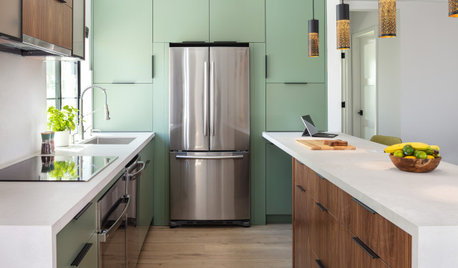
SMALL KITCHENS10 Simple Ways to Bring Order to a Small Kitchen
It can be tricky keeping a compact cooking space tidy, but these ideas can help
Full Story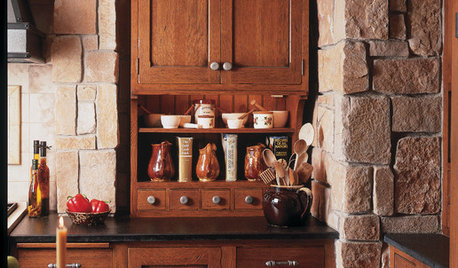
KITCHEN DESIGN12 Design Features That Bring Spanish Flavor to a Kitchen
Cook up a fresh take on old-world style in your kitchen with these ideas for mixing in Spanish-style materials and architectural details
Full Story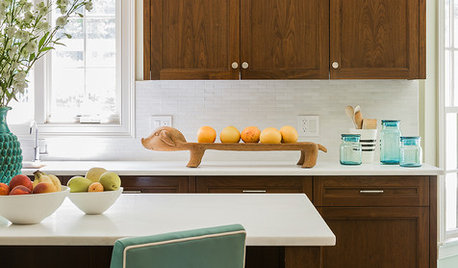
KITCHEN DESIGNHow to Bring More Joy to Your Kitchen
Take the edge off your kitchen with seven ideas to make it more nourishing to the eyes, body and soul
Full Story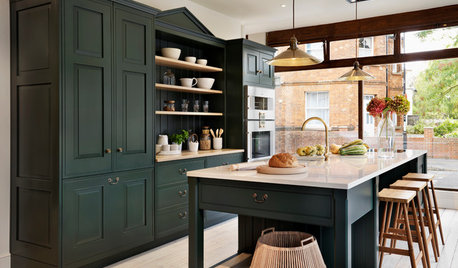
SELLING YOUR HOUSEKitchen Ideas: 8 Ways to Prep for Resale
Some key updates to your kitchen will help you sell your house. Here’s what you need to know
Full Story
BEFORE AND AFTERSSee How Refaced Cabinets Brighten This Dated Kitchen
By updating the cabinets, countertop and backsplash, designers help a homeowner create a fresh, modern style on a budget
Full Story
COLORFUL KITCHENSHow to Bring Dark Blue Into Your Kitchen
Add a little or a lot of the sophisticated shade to your kitchen with these 10 ideas
Full Story
KITCHEN DESIGN8 Kitchen Organizing Ideas for Messy Cooks
Not the clean-as-you-go type? Not to worry. These strategies will help keep your kitchen looking tidy no matter what your cooking style is
Full Story
KITCHEN DESIGN10 Big Space-Saving Ideas for Small Kitchens
Feeling burned over a small cooking space? These features and strategies can help prevent kitchen meltdowns
Full Story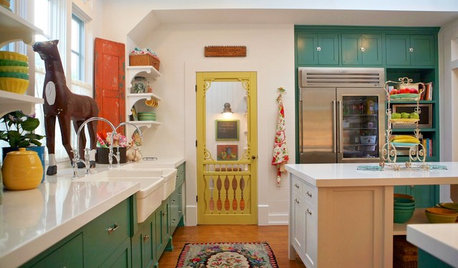
KITCHEN DESIGNA Dozen Ways to Bring Vintage Charm to Your Kitchen
The recipe for nostalgia can be as simple as an array of colorful plates or as fancy as a made-to-look-retro fridge
Full Story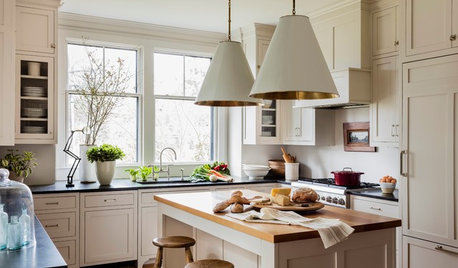
KITCHEN DESIGNTrending Now: 10 Ideas From Popular New Kitchens on Houzz
Contrasting cabinets, oversize pendants and custom range hoods turn up the heat in these ideabook-worthy kitchens
Full Story


kdarrigoOriginal Author