Software
Houzz Logo Print
webuser_921077799

Need advice on semi-open floorplan

6 years ago
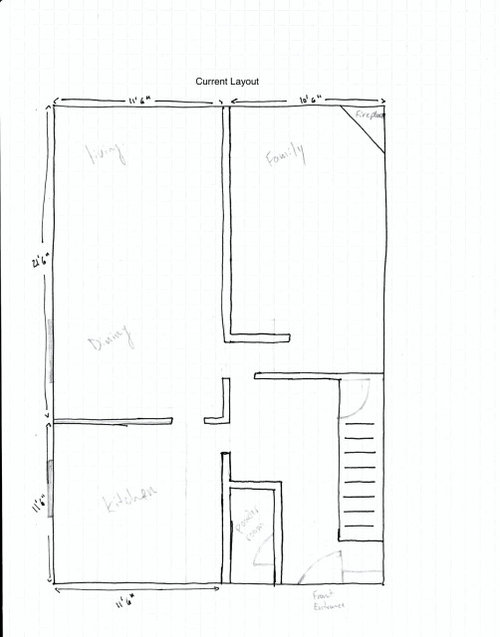
My partner and I recently purchased a new home that we knew going into would need a kitchen overhaul. One of the things we didn't like was the division between the kitchen and dining/living area so we're trying to come up with a plan that opens it up. When we discussed how we want the space to look and feel we realized that we may want to open up another wall that divides the family room and living room, making it a much more open concept area. I should note that wall is load bearing and houses some of the ductwork that makes its way to the second floor and a cold air return to the basement. We have a contractor coming to help us with any plans we decide on, but we're unsure whether the proposed layout has a good flow to the space.


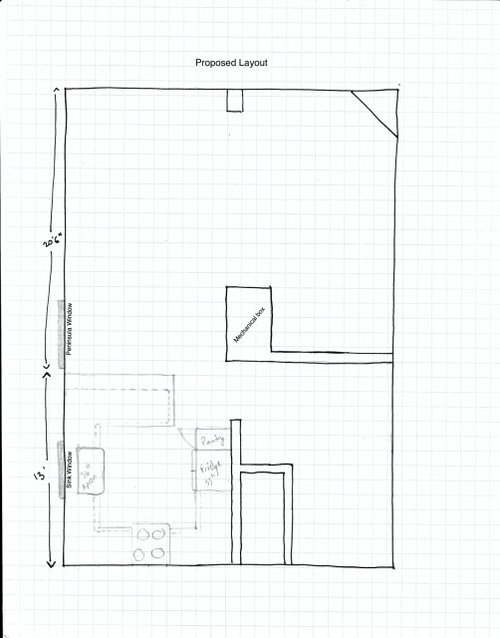
I have attached the current layout with relatively accurate measurements of each room and the proposed layout, including a "mock" kitchen. In the proposed layout, we've taken down the wall that divides the dining room and kitchen, and opened up the load bearing wall a fair bit. Because of the mechanical constraints from ductwork, I've opted to make the wall significantly deeper, however, I don't suspect it would be necessary and can probably keep it to smaller size (I'm hoping to get feedback before I present a more complete design to our contractor).


The specifics of the new kitchen cabinet locations are still undecided, but we are planning to go with ikea cabinets and a custom quartz countertop. Although we have not decided on the cabinets, we are relatively confident in our appliance placement (namely, fridge and oven). There's a ~4' window that sits above the apron sink and another window (~4.5-5') that's pushing up against the our peninsula (and the specific location of this window will likely dictate the total length of our countertops). We're willing to be somewhat flexible on the layout of the kitchen to improve the flow of the room and to make things generally nicer in terms of placement and functionality. One of the big concerns is the tight squeeze between the pantry and the peninsula for the opening to the kitchen.


Any advice will be greatly appreciated.


I realized now that I'm posting this, I rushed my proposed layout sketches and the measurements are not on the paper 😬. The kitchen width is still 11'6", the wall at the right side of the kitchen is 10' long, and the mechanical box is 4'6" x 2'6" (as mentioned, can and will likely be changed).


Comments (25)

  • 6 years ago

    Coming from someone who did a peninsula and high regrets it I suggest Steering away from the peninsula idea. Your boxing yourself when two cooks are involved it can feel tight. Plus you are definitely boxing yourself in leaving only the exit by the pantry. And why not show off that apron front sink more. I suggest you extend the counter top to the window giving you extra drawer space or even leaving that open for some seats for the kids maybe. Like a breakfast spot. Waterfall the end of the counters. I’d say maybe an island if you really wanted to but I’m sure others have better ideas on that. I just suggest staying away from a peninsula.

  • 6 years ago

    Entering/exiting the kitchen area looks very cramped. Can you sink part of the fridge back by the stairs, and decreased the counter depth by the fridge to maybe just 12”?

  • PRO
    6 years ago

    I agree with Mike. You are not only boxing yourselves in with the peninsula, it also visually divides the space between kitchen and dining room which defeats the purpose of opening the the walls.

  • PRO
    6 years ago

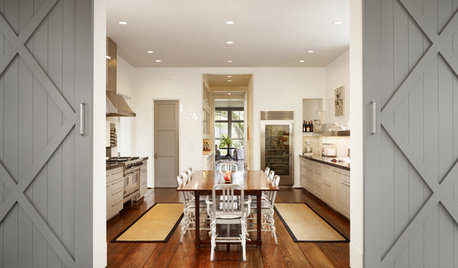
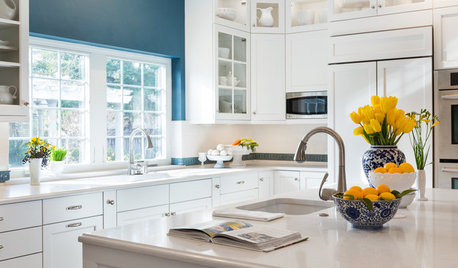
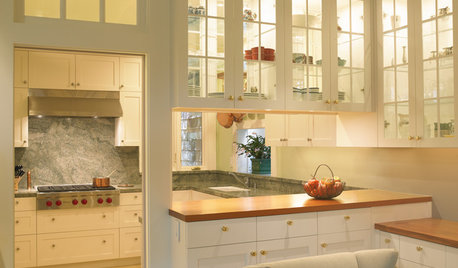
    Hi Seth: I agree with Mike: I did 2 quick plans (the first one is showing the walls where you are proposing them to be), the other is slightly amending the wall that extends from the powder room. I made you an L-shape kitchen with a 30” deep island - giving you 42” clearance around the island, with room at the end for 2 counter stools. Appliances in these layouts are each 36” wide. The photos are examples of what I mean to accommodate a couple of stools (ie open space under the counter to accommodate knees-no cabinets at that end. Hope this helps.

  • 6 years ago

    Instead of removing whole walls, consider opening walls with nicely-cased (wood trim) openings to make moving between spaces easy but still retaining walls for furniture placement. You still need to properly support the upstairs rooms and the roof. Consult with a structural engineer in addition to a contractor.

  • 6 years ago

    If you are opening the wall between the kitchen and the dining room, you do not need to stop your kitchen cabinets before the peninsula window (assuming the window is high enough). Just something to keep in mind when you’re designing your kitchen. You can continue with cabinets down the window wall a little longer if needed! You are pretty much starting with a blank slate, I think you can lay out your kitchen with or without peninsula a bit better for easier use and flow. I am sure one of the kitchen gurus will step in and help you!

  • 6 years ago

    Following

  • PRO
    6 years ago

    IMO an open wall between kitchen and DR is nice but you will regret opening up the LR to the FR since then you have no place for the TV separte from the LR for nice adult time with no TV If you have this would IMO be a poor idea.As for the kitchen if that window is high enough to allow counter under it or if you are okay with changing it then the whole kitchen can be quite different. I like the island idea but but IMO no space for a decent sized island with proper sized walkways so just as big a PITA as the peninsula unless the island is only 2 feet wide and no stools isnce IMO you need at least 4’ from the counter to the waall behind the stools. Is the wall at the bottom an exterior wall?. I think you need to begin with finding out where the mechanical is going to go since that IMO is the first order of business.Since all of this is being planned maybe moving the PR and mechanical would open up a lot more possibilities

  • 6 years ago
    last modified: 6 years ago

    I like Sharon Brindley's plan. Assuming the wall between the LR/DR and FR is a continuation of weight-bearing wall between kitchen and PR/hall, you could do a longer beam, supported by the new chase and existing FR wall. If you make the kitchen opening from the hall wide enough, you'll have space to swing around a seat on the long side of the island, then add the second seat on the short side, which is better for conversation anyway.

    That leaves space for an entry closet and a closet on the FR side. Whatever space is not used by the chase can be used for shallow storage, maybe for extra pantry items.

  • 6 years ago

    Just a thought - open the entrance into the living space and extend the wall that defines the bathroom - bury the fridge in that wall


    Something like this


  • 6 years ago

    BTW - I would give my right arm to have my peninsula from my last kitchen again! It was the best space in my home. Great for baking, crafts, eating, visiting, buffet. . .


  • 6 years ago

    I would forget the island and the peninsula and go with a U shaped kitchen. Very workable for 2 people and not going to be so tight.

    In Mama's and Sharon's layout the island wouldn't be able to be more than 27" wide (29" with counter on) which is almost useless.

    The other suggestion would be to move the kitchen/dining into the living/family area and move the living/family area to where the kitchen/dining area is now. That would give you a much larger kitchen if that's what you want.

  • PRO
    6 years ago

    Hi Seth: Not sure if you are a one or two cook family. I thought I’d update my floor plan, combining some of the other Houzz contributors’ comments and showing you dimensions - if you cannot make the mechanical stack smaller, be wary of the dimension highlighted in yellow. We are a 2 cook family and the dimension between our island and cooktop is 44” and we find this is ample (all of our base cabinets are drawers). However, you and your partner should sit down with a kitchen designer, with accurate measurements after the structural and, possibly mechanical, engineers have been consulted and design the kitchen that functions the best for the two of you and, of course, your budget.

  • PRO
    6 years ago

    So what do your architect/structural engineer and building inspector say about the load bearing wall removal?

  • 6 years ago

    Thank you everyone for all the great responses and suggestions!


    I'll need to take some time to discuss with my partner how we can try to combine all these suggestions into something that addresses most of the concerns and I'll report back with an updated design. Something I noticed is that in many suggestions, the fridge sits beside what I call the "peninsula window", but when designing we actively avoided that area because we didn't want a refrigerator to stand out to anyone sitting in the living area. Is there a reason to gravitate toward putting it in that spot? I'd like to understand why it was a popular choice.


    For reference, this was the kitchen we saw that largely inspired our design. It has a very similar size and virtually identical layout: https://www.studio-mcgee.com/studioblog/2017/2/27/emerson . Something we particularly liked about this design was the lack of upper cabinets on the west wall that houses the sink; we found it gave it a more open feel and didn't have that cramped feeling that many people have described. It's hard to say whether we'd get the same feeling with our space, but that was the direction we were going.


    To address some specific comments:

    what do your architect/structural engineer and building inspector say about the load bearing wall removal

    The inspector and contractor (not necessarily a structural engineer) both suggested this would be a relatively straightforward project to tackle (with the right process), however, they are coming by for a site visit next week for a more critical review of the space. As I understand it, as long as we have a structural beam added + one or more vertical posts (in my design an endpoint on the north wall and at the mechanical box), it should be sufficient, however, the placement would be key. That said, I'm not an engineer either...


    the island wouldn't be able to be more than 27"

    This is one of our biggest reservations about the island over a peninsula; the size. It would be far too narrow for our liking. With that said, what are people's opinions on pushing the island further into the living/dining area to form almost a bridge between rooms? We could make it wider and it wouldn't be subject to the 4' clearing constraint...


    If you are opening the wall between the kitchen and the dining room, you do not need to stop your kitchen cabinets before the peninsula window (assuming the window is high enough)

    Unfortunately the window goes from the ceiling to ~1' from the floor, and we agreed that was an area we weren't comfortable making major adjustments to.


    You are not only boxing yourselves in with the peninsula, it also visually divides the space between kitchen and dining room which defeats the purpose of opening the the walls.

    I'm a bit on the fence about this. What we really disliked about the wall is that it completely blocked out the other room, so there was no opportunity for interaction between the two spaces. The peninsula was our way of getting a seating area (overhang), extra counter space, and keeping an open space for interaction all in one. That said, I'm not a designer and in theory it may be nice, but in practice it may be more of a pain than anything. Given that we want to omit wall cabinets on the west wall, would that change peoples opinion about it being boxed in?


  • 6 years ago

    My peninsula counter is 26" deep, and while I think islands that narrow look odd, I have always found 26" to be a completely adequate depth for all sorts of cooking. It's my primary prep counter, I cannot begin to express to you how detail-oriented and anal I can be about kitchens (and most other things), and yet I have literally never had a single dissatisfied thought about this counter. Never wished it was deeper. Never even measured it till right now. I've obsessed about SO many aspects of this kitchen -- it has many flaws -- but the depth of the peninsula hasn't even prompted a passing thought.


    If you can stand the look of a skinny island, I've got no doubt it could function as a prep counter for you just fine.


  • 6 years ago

    "You are not only boxing yourselves in with the peninsula, it also visually divides the space between kitchen and dining room which defeats the purpose of opening the the walls."


    I completely disagree with this statement. As long as you don't have upper cabinets above the peninsula it is perfectly open to the rest of the space and allows guests to sit and talk or for you to watch TV while you are preparing a meal. Lived with it - Loved It.


    My sister has a huge island in the middle of her kitchen with 4' walking space on all sides and the one thing she says she would change if she could re-do her home is the kitchen island. She likes it far less than my old peninsula. (We have cooked many a meal together in both of our kitchens).

  • 6 years ago

    Forgot to say why the Peninsula was preferable to the island. The Peninsula didn't get in the way - with the island you are constantly having to walk around the island. Refrigerator, microwave and toaster on one side, oven and stove on the other side - no matter what we are doing we are circling the island like a pack of wolves circling their pray.


  • 6 years ago

    Corner cabinets are useless wastes of space. have them create a back access to the corner at the peninsula. The design I created only has one corner where you can't create a back access.


  • 6 years ago

    Think long and hard about how you currently live and entertain and use the space in your home. Patricia makes a good point if you are the type of family who needs separate adult conversation space. My last home had a formal living room and a family room. In 20 years I think I sat in the living room with guests less than 2 dozen times. Whenever people were over everyone gathered in the kitchen and family room. The living room was where I would watch movies while my husband watched sports in the family room or where he would watch sports while I cooked, visited with friends or watched a movie in the family room. It really was just the spare TV room that allowed us to watch 2 different things.

  • 6 years ago

    One last random thought. My last home had the front door open into the LR. To the left you entered the family room / kitchen area with the kitchen around the corner. My current home enters into a foyer with the LR directly in front of you and the kitchen to the left. I hate that anyone coming in my home has a direct line of site to my sink. I am closing that doorway to the kitchen.


  • 6 years ago

    Open plan is tricky. I realize that it is enticing and seems welcoming, but since you are doing a complete demo, consider locating the kitchen in a different location altogether. I agree with some comments here as to the concern seeing the kitchen sink as soon as you enter your living spaces.

    Can you post pics of the existing space?

    - Entering the front door

    - Existing kitchen

    - Other rooms and the view from each room

    - Ceiling height

    - Existing stair.

    Don't rush into your renovation. Your home can be so exciting and designed perfectly to your style, but needs to be very carefully planned.

    Would love to help!

  • 6 years ago

    consider locating the kitchen in a different location altogether.

    We agreed that we do not want to move the kitchen because it would likely push us out of our budget.


    Ceilings are 8ft high


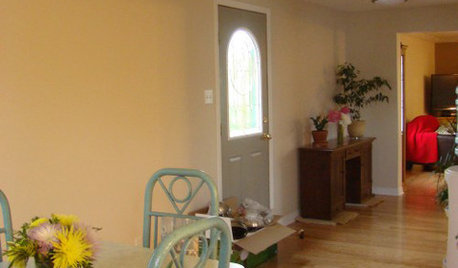
    Here's a couple staged photos of the living room / kitchen space and from the front entrance looking toward them with a glance at the stair case upstairs.


  • 6 years ago
    last modified: 6 years ago

    Something I noticed is that in many suggestions, the fridge sits beside
    what I call the "peninsula window", but when designing we actively
    avoided that area because we didn't want a refrigerator to stand out to
    anyone sitting in the living area. Is there a reason to gravitate toward
    putting it in that spot? I'd like to understand why it was a popular
    choice.


    Forgot to say why the Peninsula was
    preferable to the island. The Peninsula didn't get in the way - with
    the island you are constantly having to walk around the island.
    Refrigerator, microwave and toaster on one side, oven and stove on the
    other side - no matter what we are doing we are circling the island like
    a pack of wolves circling their pray.


    Islands should not be barriers between appliances--that defeats the functional purpose of an island.

    I usually include the prep path in my illustrations, and I don't know why I didn't yesterday--maybe I was in a hurry. Anyway, here it is again, with the primary (yellow) and secondary (green) prep paths. I like to locate the fridge closer to the living/dining areas when possible, so that other users can access it without getting too far into the work zones. You could put the fridge on the other leg of the L (second plan), but if it's against a wall then you need a cabinet (usually a more expensive narrow pull-out pantry) between it and the wall, to make sure the door on that side opens far enough to pull out crisper drawers. Anyone accessing the fridge would need to pass through the narrow aisle between the island and PR wall. Also, if the fridge were in that location, the range would need to move closer to the corner, reducing the primary prep space. In this case the fridge functions better to the right of the sink. However, I'm a fan of a separate clean-up zone, where helpers can unload the DW or gather dishes to set the table, without entering the work zone (blue oval), and the second plan provides that layout. So, you would need to decide which would be better for your lifestyle and style of cooking.

    The first plan has a ROTS pantry, which is also expensive, but provides a lot of storage. Second plan does not include a tall pantry cabinet--you could put one beside the window, but if that's the choice I'd rather have the fridge closer to the living areas.

    In closing, I prefer an island over a peninsula for better flow, in general, but if the peninsula provides a better layout, work flow, or storage options--whatever is more important to you--then I'd go with function. A peninsula without cabinets on the bottom wall might work better:


  • 6 years ago

    You have a good space to work with to make it a semi open plan. If you are going through such a big renovation, you can do anything on your ultimate "wish list". The way we engage in the kitchen these days, consider the space integral to entertaining and shared use. By keeping the kitchen in the existing location, with two people working and cooking seems tight. Consider the location shown in this plan. I see the window at the existing dining room would have to be moved down towards the living room area, but you would have a more efficient use of space.