

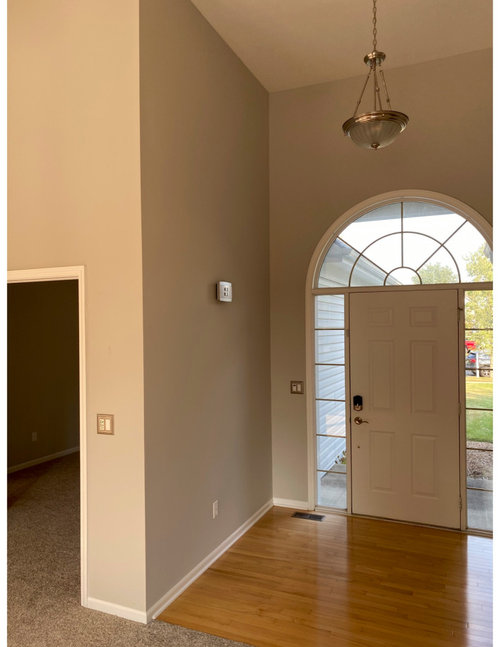
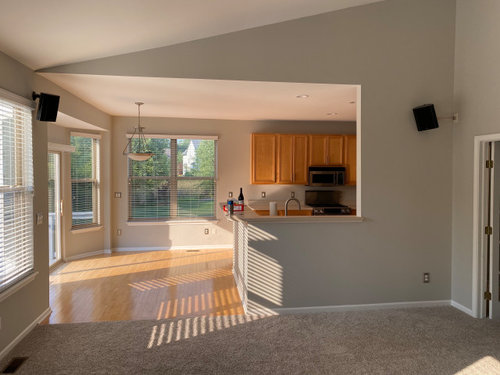
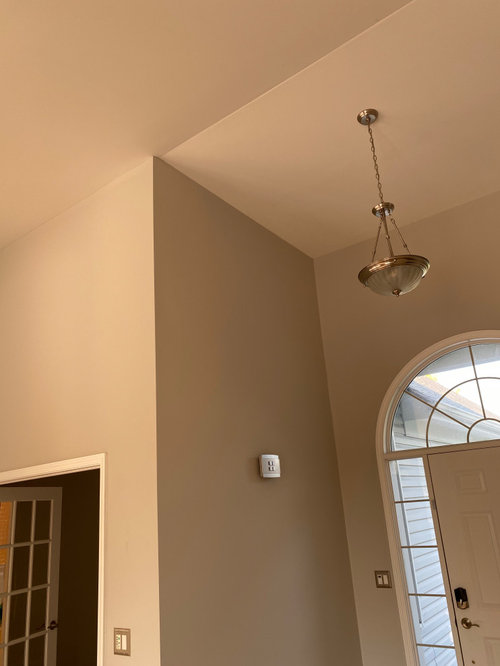
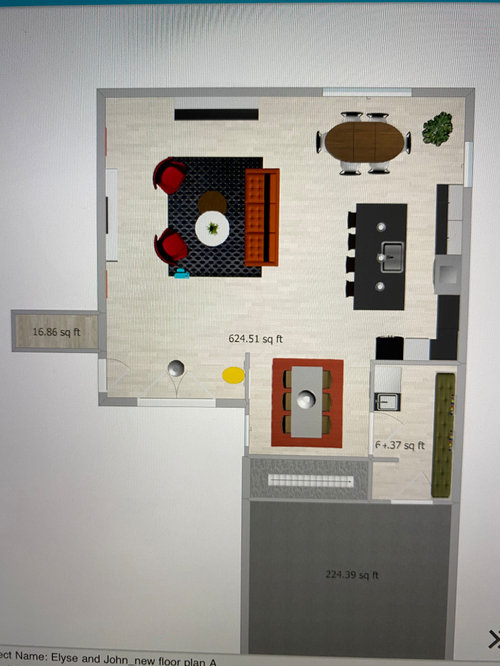
Creating open floor plan - kitchen/bonus room space
6 years ago
last modified: 6 years ago
Sort by:Oldest
Comments (3)

Related Stories
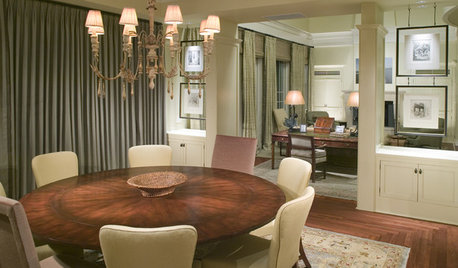
REMODELING GUIDESThe Open Floor Plan: Creating a Cohesive Space
Connect Your Spaces With a Play of Color, Materials and Subtle Accents
Full Story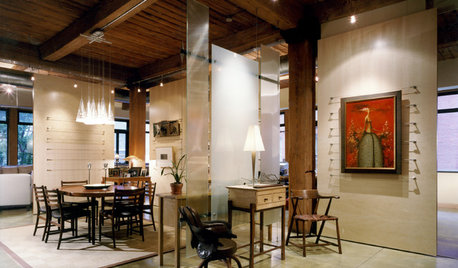
ARCHITECTUREDesign Workshop: How to Separate Space in an Open Floor Plan
Rooms within a room, partial walls, fabric dividers and open shelves create privacy and intimacy while keeping the connection
Full Story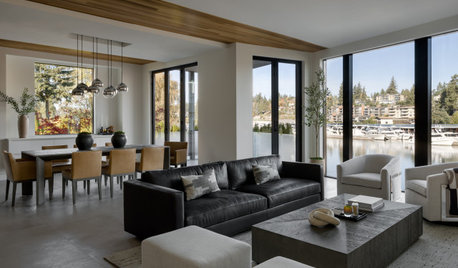
DECORATING GUIDES15 Ways to Create Separation in an Open Floor Plan
Use these pro tips to minimize noise, delineate space and establish personal boundaries in an open layout
Full Story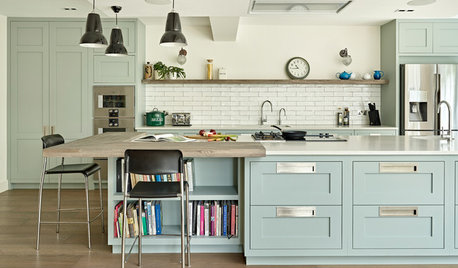
KITCHEN DESIGNKitchen of the Week: Open-Plan Room Perfect for Entertaining
Soft matte finishes and a practical design were key to creating this bright and functional open-plan kitchen
Full Story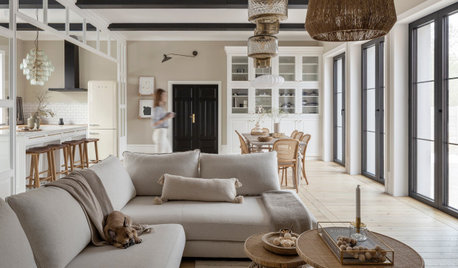
REMODELING GUIDES10 Things to Consider When Creating an Open Floor Plan
A pro offers advice for designing a space that will be comfortable and functional
Full Story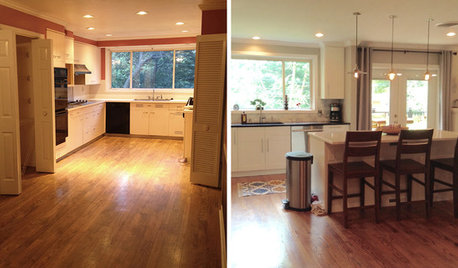
BEFORE AND AFTERSReader Kitchen: An Open-Plan Space in St. Louis for $44,000
A couple tear down a wall and create an airy cooking, dining and living space filled with light
Full Story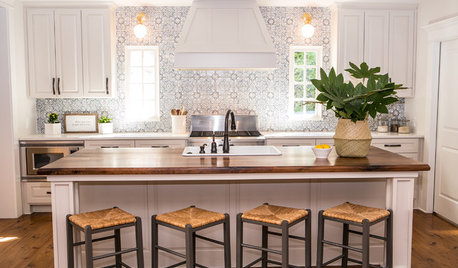
BEFORE AND AFTERSKitchen of the Week: Saving What Works in a Wide-Open Floor Plan
A superstar room shows what a difference a few key changes can make
Full Story
MORE ROOMSCreating Nests in Open-Plan Spaces
The cool-weather nesting season is just around the corner. Here's how to cozy up a wide expanse of space
Full Story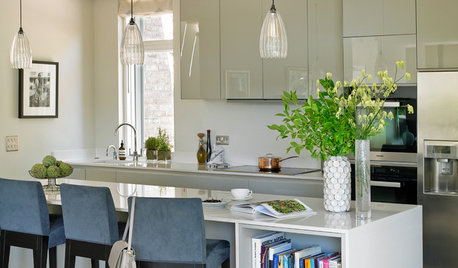
ROOM OF THE DAYRoom of the Day: Classic Meets Contemporary in an Open-Plan Space
Soft tones and timeless pieces ensure that the kitchen, dining and living areas in this new English home work harmoniously as one
Full Story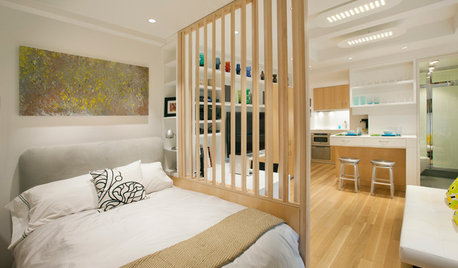
DECORATING GUIDES12 Ways to Divide Space in an Open Floor Plan
Look to curtains, furniture orientation and more to define areas that lack walls but serve multiple functions
Full Story



Patricia Colwell Consulting
Becky HahnOriginal Author
Related Professionals
Natchez Interior Designers & Decorators · Danbury Interior Designers & Decorators · Kearney Interior Designers & Decorators · Texarkana Architects & Building Designers · Hempstead Architects & Building Designers · Syracuse Architects & Building Designers · Wilmington Kitchen & Bathroom Designers · Show Low Kitchen & Bathroom Designers · Ontario Kitchen & Bathroom Designers · Laredo Kitchen & Bathroom Designers · Coeur d'Alene Interior Designers & Decorators · Greenville Furniture & Accessories · Aurora Furniture & Accessories · Newark Furniture & Accessories · Chatham Furniture & AccessoriesUser