

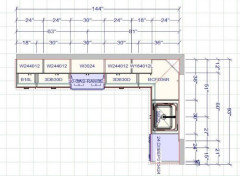
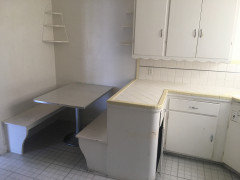
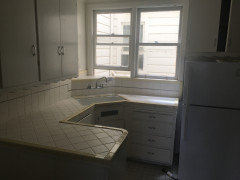
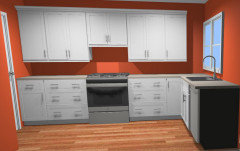
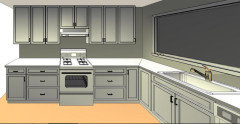
plan for small kitchen
6 years ago
last modified: 6 years ago

Featured Answer
Sort by:Oldest
Comments (8)
Related Professionals
Philadelphia Kitchen & Bathroom Designers · Morgantown Kitchen & Bathroom Designers · Cedar Rapids Kitchen & Bathroom Designers · Keene Kitchen & Bathroom Designers · Buffalo Kitchen & Bathroom Designers · Emporia Kitchen Remodelers · Allentown Kitchen Remodelers · Altoona Kitchen Remodelers · Fayetteville Custom Countertops · Toms River Custom Countertops · Muskogee Custom Countertops · Waterbury Custom Countertops · Des Moines Custom Countertops · Syracuse Custom Countertops · Ottawa Custom Countertops 6 years agolast modified: 6 years ago
- 6 years ago
- 6 years ago
- 6 years ago
Related Stories

KITCHEN WORKBOOKNew Ways to Plan Your Kitchen’s Work Zones
The classic work triangle of range, fridge and sink is the best layout for kitchens, right? Not necessarily
Full Story
KITCHEN DESIGNKitchen Design Fix: How to Fit an Island Into a Small Kitchen
Maximize your cooking prep area and storage even if your kitchen isn't huge with an island sized and styled to fit
Full Story
KITCHEN DESIGNKitchen of the Week: Small Kitchen, Big View
New bay window and smart storage gives this 12-foot-wide Philadelphia kitchen breathing room
Full Story
KITCHEN DESIGNKitchen of the Week: A Cooking Maven's Small Kitchen
A food blogger shows that an amazing meal can be whipped up in any size kitchen with the right tools, storage and attitude
Full Story
KITCHEN DESIGNKitchen of the Week: Small, Creatively Used Kitchen
A food blogger whips up recipes out of a tiny Oklahoma kitchen — and sometimes spills over to the dining room table
Full Story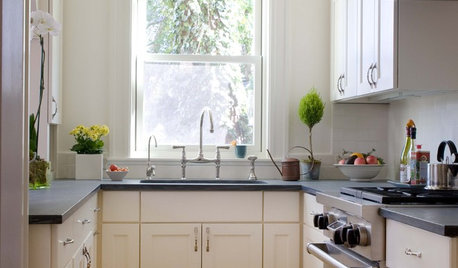
KITCHEN DESIGNLet's Toast Small Kitchens Everywhere
It's time for a tribute to the many wonderful qualities of compact kitchens — and some tips on how to plan them well
Full Story
BEFORE AND AFTERSKitchen of the Week: Bungalow Kitchen’s Historic Charm Preserved
A new design adds function and modern conveniences and fits right in with the home’s period style
Full Story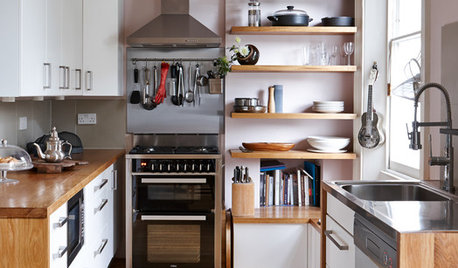
MOST POPULAR99 Ingenious Ideas to Steal for Your Small Kitchen
Make the most of your kitchen space with these storage tricks and decor ideas
Full Story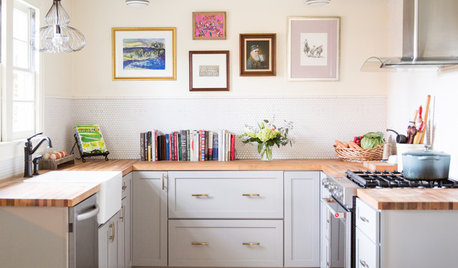
KITCHEN LAYOUTS7 Small U-Shaped Kitchens Brimming With Ideas
U layouts support efficient work triangles, but if space is tight, these tricks will keep you from feeling hemmed in
Full Story
KITCHEN DESIGN9 Questions to Ask When Planning a Kitchen Pantry
Avoid blunders and get the storage space and layout you need by asking these questions before you begin
Full Story



mama goose_gw zn6OH