Software
Houzz Logo Print
webuser_36576217

Advice if a prep sink would work

6 years ago
last modified: 6 years ago
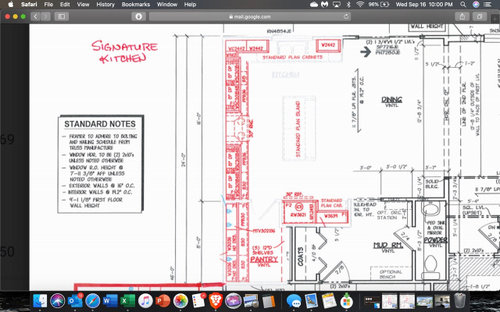
My husband would like to put a prep sink in the island of our new build. The island would be 6 x 3.5 and if the prep sink goes in would have a garbage drawer, 36" pot drawers, and the sink cabinet. Is the island too small for a prep sink? Advice? *** See my comment below for notes on changes to this image.


Comments (10)

  • PRO
    6 years ago

    Why does your husband want to put a prep sink in the island?

  • 6 years ago

    Post the floor plan of the kitchen as you don't add one element in a vacuum

  • 6 years ago

    This is the space, but it will be altered significantly and I don't have a digital copy of the changes yet. There will be wall ovens in on the exterior wall nearest the pantry and a 36" rangetop in the range spot. The fridge area with be a full fridge full freezer replacing the entire space. My husband is the cook of the house and he sees the idea of a prep sink on the fridge side of the island very useful. Also just because often there is mess in the main sink and he's thinking he could then avoid that and use his prep sink.


  • 6 years ago

    Normally I would want the trash pull-out under the prep counter, but you also need landing space on the other side of the sink. If you want the trash shared with the clean-up zone, left-to-right, put 15" trash pull-out, 18" prep sink, and 36" pot drawers. If you plan a second trash pull-out for the clean-up zone, then flip the island layout, to put trash near the fridge.

  • 6 years ago
    last modified: 6 years ago

    6' is a bit short for a sink + prep space + landing space on other side of sink.

    What are your aisle widths (measured to/from the items that stick out the farthest into the aisle -- appliance handles, counter edges, etc.; NOT cabinet-to-cabinet)? In particular, b/w the island and sink counter and b/w the island and refrigerator.

    If wider than 48", then I would reduce them to 48" and add whatever you can to the island width.

    Ideally, you would want the following, at a minimum:

    1.5" counter overhang + 18" cabinet + 24" prep sink base + 42" cabinet + 1.5" counter overhang = 87" (7'3")

    Alternatives:

    • The sink base could be reduced to 21" or even 18" to gain 3 to 6 inches
    • The 42" cabinet could be reduced to 39", but I wouldn't go narrower (to give you 39" to 42" of prep workspace)
    • The 18" cabinet could be reduced to 15", but I wouldn't go narrower as you need (1) a decent amount of space for landing space on the non-prep space side of the sink, (2) a buffer for splashing water to keep it off the floor, and (3) space to minimize knocking things off onto the floor.


    If you went with the minimums, then:

    1.5" counter overhang + 15" cabinet + 18" prep sink base + 39" cabinet + 1.5" counter overhang = 75" (6'3"), I don't think you can go any narrower and have a usable space. I would try for at least a 21" sink base, though. (So, need 78", 6'6")

  • 6 years ago

    It will be about 6'3" with the overhang. There is just about 3 1/2 feet on both the main sink side and the fridge side. I wouldn't want to make the aisle on the fridge side much narrower as we're going full fridge full freezer in that space, but maybe we could do a 21" sink base to give it just that 3 extra inches.


    I had thought that the best placement for the sink would be on the side farthest from the main sink - closest to the fridge - so there would be more useable prep space on the island (this is where my husband does most of his prep now). If we put the sink in the middle, wouldn't it be kind of in the way?

  • 6 years ago
    last modified: 6 years ago

    NKBA recommends minimum prep space of 36", but more is better. It's nice to have clear island space in front of a fridge, if you are in the habit of depositing incoming groceries on the counter--it's convenient to load groceries to the fridge and pantry, and also clear landing space is nice if you have several items to unload from the fridge. Where to you plan to put the trash pull-out(s)? That was the reason for my suggestion.


    NKBA guidelines

  • 6 years ago

    I think the trash would have to be on the sink side of the island and as it would need to be used for cleanup. I really want drawers in the island, so I don't see how to get around doing it (from left to right) trash, drawers, sink. The sink will be in the way for grocery unloading, but we could use the island space in front of the sink ... will that drive me bonkers?

  • 6 years ago

    I have this layout now (your old layout, not the wall ovens/rangetop/column fridge freezer) and I wish I had a prep sink. However, I have bigger aisles - we have 4' aisles with a french door fridge, and I would hate it to be less. You may not have enough room to open the doors if you're getting full fridge & freezer.

  • 6 years ago
    last modified: 6 years ago

    If you are using 1.5" side overhangs on the island, a 15" trash pull-out, and an 18" sink, that leaves 40.5" for prep space to the right of the sink. Is that not sufficient, so that you can have landing space to the left of the sink?

    Could you use a 12" trash pull-out? I have a 12", which is sufficient for our household of 5. We compost, and keep recycle bins in another area, so YMMV.