Software
Houzz Logo Print
knucklehead92

Help Designing the Master Suite

5 years ago
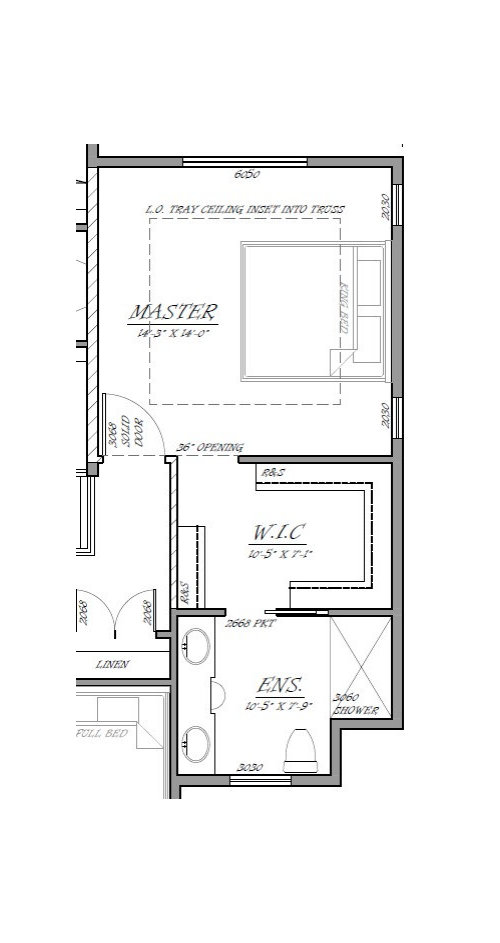
My wife and I are making plans for a new home, but we got to a point with our designer and are stuck. Although this layout works, we feel like that it could be better, but just dont know what to do.


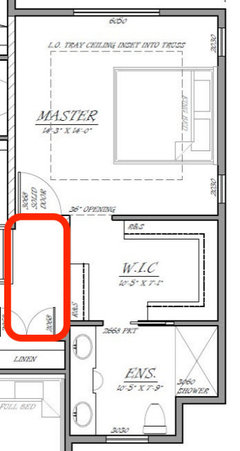
Here is the proposed layout for the master suite.


Some people dont like walking through the WIC to go to the ensuite, but for us we enjoy it. It is very convenient to have a shower, and have your clothes right there.

However, there are some cons to this layout.

-As currently proposed, the two doors line up perfectly to the toilet...

-As the WIC doors are staggered, it creates a bit of wasted space in the closet

-It seems as if we are not getting the most out of the space.

As these are only proposed plans, the inner walls between the master, WIC and ENS are flexible and can be moved, but not the exterior walls.

Any suggestions would be greatly appreciated!

Comments (38)

  • 5 years ago

    You'll be far from the toilet in the middle of the night. Can you flip the bathroom and closet?

  • 5 years ago

    Move the toilet instead of the door. You don't have as much room in that closet as you might think you do (clothes don't turn corners).

    You might have to shrink and/or move the window slightly.

  • 5 years ago
    last modified: 5 years ago

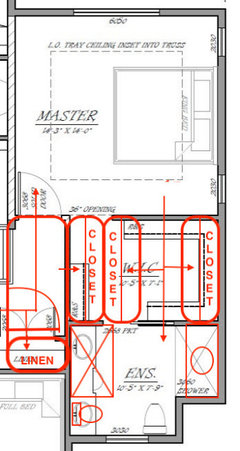
    You're going to be looking at hanging clothes in your closet from your bed, and walking around them to get to your bathroom. Not great, IMO. As many will tell you, hanging clothes don't turn corners and you'll only have 3' of space between clothes at both ends, so you have a lot less space than you think you do.

    Move the door to the closet and bathroom to be centered on the 10'-5" wall. That will make two~ 3x7 closets. In this scenario I think built ins/pax system/closetmaid/whatever will be a good idea.

    Then put your vanities on the toilet wall and the toilet on the door wall.

  • 5 years ago

    jsl has a good plan. You could put doors in the new “dressing hall” to create two reach-in closets, or make them cabinetry incorporating drawers and hanging.

  • 5 years ago

    If these are preliminary plans why can't you move the exterior walls? If you could I would get rid of the jog there which only complicates your roof line and foundation then you could rearrange the bath and closet some to have the toilet hidden by the shower and provide some privacy if a person needs to use it while someone is in the shower or closet too.

  • 5 years ago

    I must have been writing at the same time as @jslazart! That's exactly what I was thinking, except I'd probably change the toilet to face the sinks instead if you have room. Feels a bit more private.

  • 5 years ago

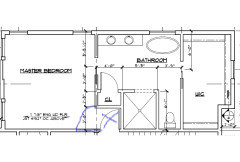
    Another idea. Not everyone's a fan of this layout but we had to stack it front to back. We're not laying out the closet exactly as drawn but the things we liked about switching the bath and closet is that the bathroom is closer, there's no tripping over stuff to get to it, we tend to leave closet doors open so this works for us, we have room for a tub, and the #1 reason: we have a semi-private toilet so we can share the bathroom. Someday I'd like a built in linen cabinet instead of another door but that's for later. We did move the master entry door to where you have it as well.


  • 5 years ago

    Here are couple more ideas. Take almost a foot from the master bedroom and add it to the bathroom. Do a built in dresser 21 inches deep across from the 5 foot walk in closet . I have a built in dresser like that and I love how all my jeans, underwear and misc fit in that dresser and is close to the bathroom and closet. I put a linen cab next to the sink as you walk into the bath, because having a sink there would be to much in the walk way.

    On the second layout, you could do a 60 inch vanity with either a 30 inch vanity across from the toilet or a pedestal sink. You could increase the closet space by making a closet across from the wall in closet. The walk in would be slightly smaller that the first floor plan in order to have a wider hall leading the the bath.

  • 5 years ago
    last modified: 5 years ago

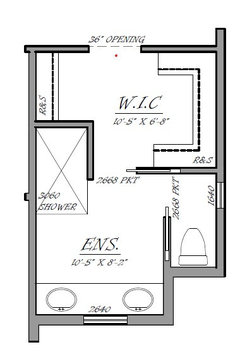
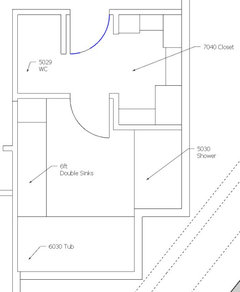

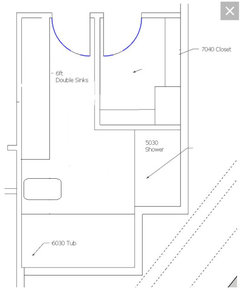
    We've been working on ideas today, and so far these are the two new options that have came out of it (both which we like better than the original).

    This is the first option. We gain a WC that has a window, and lose some closet space, but now the hallways line up, and we do like this idea. I think its something that we can work with, just some tinkering with it (making the WC 36 rather than 32 wide).



    Here is the next option


    So some pros and cons here. The counter is now a foot smaller, and the closet is also quite a bit smaller. However, we have gained a tub and a larger window. We've been told tubs make good resale value, but as you can see there are always trade offs. we are thinking of switching the shower and toilet, but then the toliet doesnt get a window

    Thoughts?

  • PRO
    5 years ago

    Can this space be incorporated into the master bedroom suite?


  • 5 years ago
    last modified: 5 years ago

    it would be able to as long as it includes the entrance, but would lose the only linen closet. Looking at the entire plans, we would be able to add a 3ft linen closet by taking space off a bedroom, leaving the bedroom 12'8 by 9'8

  • PRO
    5 years ago

    Food for thought:


  • 5 years ago

    "Some people dont like walking through the WIC to go to the ensuite, but for us we enjoy it. It is very convenient to have a shower, and have your clothes right there."

    Our master closet is accessed through the bathroom, which we like very much, but unlike in your layout, you go through our bathroom to get to the closet. It makes much more sense that way, because there are more times that you just need the bathroom rather than the bathroom and the closet.

    Another way to look at it... I don't know if you have kids, but if you do, and if they're young enough to crawl into bed with you if they're not feeling well, would you want your kid to have to run through your closet to get to the toilet to throw up? And maybe not make it in time?

  • 5 years ago

    anj_p

    We currently walk through the closet to the bathroom, and dont mind it, it is nice and handy after a shower though.


    Im with you the other way though, it would seem weird to me, in that case the bathroom would need to have a water closet for sure.


    I think the issue is like in our drawing, there is one long stretch for the master, bath and closet, all in a row, and just based on many of the layouts of the houses I see these days, thats the new normal because its easier when things are being built fairly square.


    Lindsey, we are just starting off our family, got one little one. What are your thoughts on the last option I posted. If we switch the toliet with the shower the toilet would be close in the night. But the WIC really suffers would essentially be 2 4ft built ins


  • 5 years ago

    Our house is 5 yrs old we only have a 5ft walk in shower and regret not putting in a tub. We have his and hers walk ins which we love. But after living with this we are thinking of eliminating one walk in to increase bath to fit a soaking tub. So I agree with option two put in a tub.

  • 5 years ago

    I'm going to swing the other way and say that our soaking tub has been used maybe 3 times in the 5 years we lived here. Our closet is 7x10. I do not have a lot of clothes and we had custom closets built to fit all of our stuff in. That being said, I would NEVER sacrifice closet space - especially when you already don't have a lot of it - for a bath. A lot of people are eliminating tubs in master baths for a larger shower. So unless you take a lot of baths or don't have a bath anywhere else in your house, I wouldn't sacrifice the space for one. Your 4 x 6'-8" walk in will give you only 6'-8" of hanging space, with maybe a skinny shoe rack or shelves on the sides. So it will just end up being a deep reach in closet. You need to start drawing clothes hanging on the rack to get an idea of it. Mark's layout gives you the most closet space (21 feet of hanging or so) and best bang for your buck. Jslazart gives you your original layout with better hanging space (14 feet). Measure your clothes and decide how much hanging space you need. My guess is for two of you, 6'-8" won't be enough.

  • 5 years ago

    "... i would hate having a closet through a bathroom. It makes the closet inaccessible while someone's using the bathroom unless you don't care about privacy."

    Our master ensuite has a watercloset/toilet room (whichever you prefer to call it), so one person can have privacy while using the toilet and the other person can use the shower, or tub, or sink, or access the closet. You don't need to walk all the way through our bathroom to get to the closet:

  • 5 years ago

    Yes, Doug, I do like your second (black background) revision better than the original. As for the closet being smaller than on your original plan... How many things does your wife need to hang that are long? Would one of the short walls of the closet be enough space for the long items? Then you could do double rods and double shelves in the rest of the closet (understanding that clothes don't turn corners).

  • 5 years ago

    I think Mark's version makes the most sense

  • 5 years ago

    With Mark’s version you loose the double sink. I think the (black) version is till best

  • 5 years ago

    A double sink is in NO WAY preferable to an extra 14 feet of closet space. Unless both of you spend hours at a sink, I guess. I shared a sink for the first 34 years of my life with siblings/roommates/husband but I've never shared 7 feet of closet space. We have double sinks now, and while it's nice I'd never choose it over a closet. Even now with a shared master closet, we each have our own walls (with about 10 feet of wall space apiece). But on the plus side, I suppose in the black version you could use your tub for sweaters and stuff.

    Mark's version is the best. Tweak the bathroom around if you must. You may be able to do 2 sinks if that's really important to you. But don't make the mistake of adding something you'll use rarely (the tub, I assume) in exchange for something you'll use 24/7.

  • 5 years ago

    Agree with and_p

  • 5 years ago

    Mark, what if the vanity is on the left and the shower on the right? The doors then line up closer to the foot of the bed, allowing a nice wall alongside the bed for less light in my eyes and art to look at instead. It also allows for easy access to personal hygiene items that would be stored in the vanity. If privacy for the toilet is important, a stub wall or pony wall can go alongside the vanity.

  • 5 years ago

    If I were looking for a house to purchase, generally I would not mind walking through a bathroom to get to a closet but I wouldn’t even consider a house where you have to walk through a closet to get to the bathroom.


    I also like Marks drawing.

  • 5 years ago

    Talking to others, it seems like the two vs 1 sinks is a preference thing with people split.


    We find ourselves in the 2 sink camp, as we both work on the same schedules, so we are generally waking up and going bed together, which is why two sinks is nice. (its also why my Wife wants a WC if possible, so the shower could still be used with the toilet without feeling uncomfortable)


    If we felt okay with 1 sink, we do like Mark's idea, as even though there isnt a WC, the toilet does have some privacy built it.


    Then it becomes a question of a Tub or Not. And we can see people are divided here as well.


    For entering in the Closet or Washroom, I can see both sides, but in our case, we could put larger windows on the south side, so therefore, thats where the bathroom would have to go. If it wasnt for that constrait, I could see us switching things around.


    With all that being said, right now this is what we are leaning towards


    This does fit all the features we want into the space. Our dilemna is figuring out what to do with the doors. There are two possible locations, and 3 options. one door, either door or both.


    Reasons for the South Door- Can close when having a shower or bath to limit moisture in closet.

    Cons- Have an extra door between the toilet and sink


    North Door- Would close entire area off, and therefore the flooring (vinyl) from the bathroom would be used in the closet. The bedroom would have carpet. With the south door you could do carpet in th little hallwat and closet (or is vinyl the better option either way)


    As for the tub, does a 3ft tub require a 4ft space or just 3ft?

  • 5 years ago
    last modified: 5 years ago

    I would absolutely not want my toilet closet in the hall off the closet. Yuck! Plus then the toilet is too close to the bedroom which means anytime someone flushes in the middle of the night, you'll hear it.

    Plus you go to the toilet, and then have to open the door to the bathroom to wash your hands? That's a bit bass ackwards.

  • 5 years ago

    Ok.. I *love* baths and prefer to keep my clothes in dressers (read: I use very little of our walk-in closet), and I still would not make all these crazy compromises for a tub. I'd use the other bathroom (if there's a tub) or I'd put a clawfoot tub outside (ok.. I live in a warm climate with a private yard and graywater is both legal and incentivized here.. so this is likely not what most sane people would do).


    But still, even if *you* can live with having a toilet in your closet, you're going to kill your resale.

  • 5 years ago

    Put a door (as shown) between the bedroom and the bathroom/closet. Put a pocket door on the water closet. If the toilet tank is on the shared wall with the sinks, the noise of a toilet flushing during the night will be minimized. Put doors on the closet. Eliminate the door going to the sink area.

    I've posted this comment before -- I do not understand it when people complain about having a door on a water closet, or a door between a toilet/tub area and the sink area, saying how yukky it is to have to open a door after using the toilet before you can wash your hands. I'm 71 years old and I have never in my entire life had to use both hands to wipe after using the toilet. I *always* have a clean hand with which to open a door and turn on a sink faucet. Am I the only person here that doesn't need both hands to wipe????

  • 5 years ago

    The layout is still odd having to walk back into the bathroom after using the toilet. As for noise, i’m sorry but you are wrong. It is still too close. Ask me how i know

    And how many times do you wipe with your dominant hand and remember to switch hands to open the door? Do you also use your dominant hand to flush?

  • 5 years ago

    "And how many times do you wipe with your dominant hand and remember to switch hands to open the door?"

    Every.Single.Time.Without.Fail. And I also turn on the water faucet at the sink with my nondominant hand - every.single.time.without.fail. I'm old, but I'm far from senile.

    "Do you also use your dominant hand to flush?"

    Actually, I usually use the knuckle of my dominant hand index finger. And the "flusher handle" gets cleaned regularly. It has never, ever, looked dirty, but it gets degermed nonetheless.

  • 5 years ago

    "As for noise, i’m sorry but you are wrong. It is still too close. Ask me how i know"

    How do you know?

  • PRO
    5 years ago

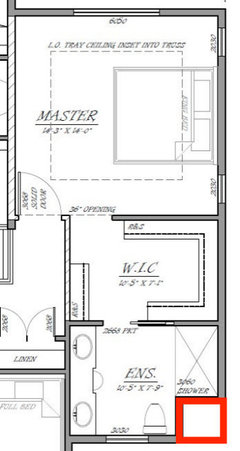
    Consider Incorporating the area highlighted in the image below into the usable indoor space. It will eliminate two corners and a hip roof valley and ridge; most likely lowering the cost of construction.


  • 5 years ago

    To Lindsay, i’ve lived in multiple houses and in 2 the bathroom (and toilet) was up against the bedroom wall. Want me to spell it out even further?

  • PRO
    5 years ago

    I like Karenseb's options best, and the one on the left seems to be perfect. You still have a large WIC and storage dresser, but you don't need to walk through the closet to get to the bathroom. The toilet is semi-private, and you still have 2 sinks. Also you see the window instead of the toilet when you walk into the bathroom.

    Tub or no tub is a very personal decision, and depends on how much you will use a tub. The whirlpool tub we had in our bath was used probably 5 times in the last 10 years, so when we renovated we replaced it with a large shower. But only you can make that decision. As long as there is a tub elsewhere in the house, I wouldn't worry about "resale," unless you're renovating to sell right away. If not, then design the house for your needs, not the needs of some future mythological buyer.

  • 5 years ago
    last modified: 5 years ago

    Mark, the closest dotted line in the corner to the house, is the part that we cannot build past (that part of the lot is angled as its a corner lot). So instead we are trying to "hide" the corner in the room.


  • 5 years ago

    For the record... I still think you should lose the tub for sake of closet space.

    (That's a toilet, in case it's not clear--your original plan didn't have it in a water closet, so I assume that's not a deal breaker.)

  • 5 years ago

    I missed Karen's options. Yes those are excellent!