Software
Houzz Logo Print
mscsangel

Integrating garage into a rectangular house

6 years ago

My partner and I recently purchased some acreage on which to build a house. We were pretty disappointed to learn just how expensive it is to build. As a result, we've been researching ways to bring the cost down and have been told the following should save money:

1. a rectangular shape

2. an uncomplicated roof-line

3. building over the garage


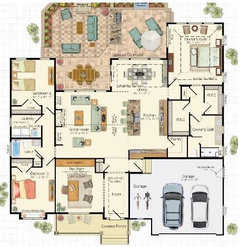
We recently came across this house plan which we absolutely love but it is very big (read, expensive) so we thought we would try to design our own smaller version:

https://www.dreamhomesource.com/plan/3374-square-feet-3-bedroom-3-50-bathroom-0-garage-sp105456


We are wondering the following:

1. Is this shape really cheaper to build (ignoring the cost of the massive windows :) )

2. Would it be possible to integrate the garage into the main floor so the second floor is above the main living area and the garage.

3. Would integrating the garage really save any money?


Any insight would be greatly appreciated. We are in Canada if that makes a difference.


Thank you!


Comments (18)

  • 6 years ago

    No, no, no. You can’t “shrink down” a plan and not lose everything about it that made it work in the first place. Keep saving to have more money. And spend some of that on an architect. Not a plan factory.

  • 6 years ago

    we also just went through a design process and cost out a home to build. unfortunately, it ended up being too expensive for us, and required too many modifications to get the costs down, so we weren't able to build. for reference, the custom build ended up being about 25% more expensive than a comparably sized tract home or existing home.
    to answer your questions, yes, the more square/rectangular your plan, the less expensive it will be. and yes, adding an attached garage and building on top of it is a good way to lower costs. minimizing your roof and foundation are the best ways to reduce costs. two story rooms are a waste of money, though. and things like septic and well, as well as utility connections, can end up completely blowing your budget. if you bought raw land, the costs to clear and grade it will also contribute.
    I really suggest you get a builder on board, preferably with an architect, who can design something specifically for you and help you keep things within your budget. but i also recommend that you be honest about what you can actually afford to make sure this is the right path for you.

    mscsangel thanked anj_p
  • 6 years ago

    I love a good, simple home. We are building a basic ranch with walk out basement, and a large attached garage with a roof that runs perpendicular to the house. I love the simplicity. And yes, you can save significantly by eliminating corners. Perhaps you could spend a year planning and gathering realistic prices, then determining if it's feasible based on your final specs?


  • 6 years ago

    Of course as I have learned almost anything can be done; it is about how much you are willing to spend.


    I will give you a great example. I have lived both in the sunshine state and up north in the DMV I have heard many people from up north saying you can't build with concrete block on both levels(assuming two stories) in a home. This is because they have grown accustomed to builder's cheaper way of building. YET, I see a multimillion dollar home with concrete (cmu) on both levels. It has taken the last few COSTLY (property wise) hurricanes to get more builders in the south to start building homes 6ft+ above the ground. Starting to see coastal cities doing this, even mounting A/C units higher above(honestly, about time). And also see with commercial buildings, concrete and steel beams feeding throughout.


    I definitely see how you can incorporate the garage but then you lose the you openness that you have now(which is fine by me, if I want nature I can go outside). But would you be okay with that(you and your partner)? The kitchen would be considerably smaller and more "boxy"; because now you need to accommodate living room space that is being lost for sure. With your change the main living space would be small HOWEVER, you two would gain the second level which is more than you would have where the plan sit now. Plenty of garages have windows so don't think that would be an issue. Your home may then need a beam(s) for structural support; so would need to consult an engineer on this which will add a couple of thousand and then the architect. Then you got to deal with "building codes" because for some reason when you "buy" land you never truly own it(but that is another can of worms).


    What you are asking definitely seems to flow back to how much you are willing to spend. Some people are willing to spend A LOT and if that is you, what you are asking doesn't seem far fetched. I have seen CRAZIER things, like living out of a shipping container[not crazy just wanted to show you what you are asking is bad]. ;)

  • 6 years ago

    Are you thinking of replacing the first floor master suite with the garage, and just having a two-bedroom house?

  • 6 years ago

    @bpath Hi bpath. Almost. We are thinking of replacing the master with the garage and adding a bedroom to the upstairs to make it a 3 bedroom. That house is really big. We don't need a 23 foot wide master :) We'd also make the whole house a bit shorter and shrink the size of the two story opening to give us more room upstairs. We've managed to draw up something that would work for us just as an initial idea to take to an architect.

  • 6 years ago

    @anj_p Thank you for answering my questions. To clarify, we can actually afford to build but we don't want to spend a fortune because the plan is to retire early instead of living in a million dollar home :) I was starting to think we'd have to build something way smaller than I wanted when we came across that farmhouse plan. It made me hopeful we could get something we love within our budget.

    For some parts of the of the build we will hire contractors directly to save on cost. It's a small town and my family is in the flooring business so they have a lot of contacts for things like clearing the land and doing the septic and well. But the actual design and build we don't want to manage ourselves.

  • 6 years ago

    Sell the lot. Especially if you want to retire early. Building costs have escalated due to Covid, and it doesn’t seem as if you did enough research before buying the lot. Personally, I think Covid will be affecting the economy well into 2022, and doing something risky like designing and building a house when you are not meticulous with your research, and you don’t have vast amounts of prior experience, does not align well with the desire to retire early.

  • PRO
    6 years ago

    You are crippling yourself and your architect by starting with a floor plan and trying to change it to meet your needs. Take a list of your needs and wants and your site survey to a reputable local architect and ask them to help you design a home that fits your site and meets your needs. If you want a rectangular house, let your architect know why.

  • 6 years ago
    last modified: 6 years ago

    @ShadyWillowFarm I think you've made an awful lot of assumptions there. As I said before, we can afford to build, we just don't want to go crazy because we prefer to retire early then build a million dollar home. It's most certainly possible to build something within our desired budget. We also do not need to build immediately so we can wait until costs stabilize. We are well aware of the increased cost that is currently happening.

    Our goal is to maximize space while staying within our budget. I seriously do not need a fancy roof-line.

  • 6 years ago
    last modified: 6 years ago

    @Mark Bischak, Architect Thank you for your suggestion, that is helpful. I've read that architects tend to design without building costs in mind. Is that true? Or are architects aware of how to reduce building costs in their designs?

    This process has such a chicken/egg issue. I can't know what fits my budget until I get a design and I can't find a design within my budget without knowing how much it will cost! :)

  • PRO
    6 years ago

    Most architects are aware of building costs in their area and design with their clients budget in mind. They have no control over how a builder will estimate or bid the cost of their design. Cost per square foot is where most estimates start, then it gets refined as the design gets more defined. Do not "find" a design that might meet your budget, create a design with an architect with your budget in mind.

    mscsangel thanked Mark Bischak, Architect
  • 6 years ago

    I wouldn't worry too much about corners in a house. Sure, amateur's do because it's an easily quantifiable thing but the professional builders aren't too concerned about them. There's a tipping point of course regarding corners but for the average footprint it's not a big deal, at least from my experience designing cost sensitive housing.


    And I say that because for years I designed production housing and I can't remember a builder who focused on the number of corners and we usually had more than four, sometimes many more. And production building is a lot harder business model than one of building a custom home. In the former, it's a speculative endeavor where it's hoped there's money left over after the sale to put food on the builders table or sending the building kid to college. And these guys weren't building four corner houses.


    Here's a couple a speculative plans going up near me and you can see a reasonable number of corners isn't a deal breaker towards making the bottom line numbers work in a money making endeavor.


    And I lived in a 1300SF rental a while back that at one time was a starter home in a price sensitive market and it had TEN corners.


    But don't get me wrong. Nothing wrong with a four corner house. Just don't let it be the answer to budget limitations because it can be easily quantified. Many other factors effect overall costs.


    Regarding the chicken/egg matter, I'd get a builder and a creative designer on board at the beginning at the same time. That will keep your costs in control and creative design can move forward within that parameter. I'd expand on other reasons for this but this has gotten too long already. Maybe later.


    But good luck with your build. Exciting times ahead.


    mscsangel thanked Architectrunnerguy
  • 6 years ago

    Thank you @Architectrunnerguy. That's really interesting. I was told by a builder we interviewed that every corner adds 10k to the project. That would add up pretty quickly! I'm glad to hear that it may not be the case for all builders :) I think we're going to find an architect/designer to work with so we can stop going around in circles.

    What exactly is a 'creative designer'?

  • 6 years ago

    Thanks @Mark Bischak, Architect. I'm relieved to hear that. We will start looking for someone.

  • 6 years ago

    Architectrunnerguy is a creative designer that works remotely......... (who happens to be a real Architect)

  • 6 years ago
    last modified: 6 years ago

    What exactly is a 'creative designer'?


    Someone who is imaginative when it come to house design. Titles aside, that may be an architect but it may not be. We've seen abundant examples on this forum of poorly designed houses by actual architects and I know other architects personally that I wouldn't trust to design a house for my dog (now calm down Miss Martha (my chihuahua/dachsound mix), I'm not going to let that happen).


    And when I had my firm (I'm semi retired now) we had a guy who started out as an office boy his senior year in high school, never was interested in college although we tried to convince him otherwise, stayed with us and by the time he was 25 he was one of our two lead designers. Never could be called an architect but VERY creative. And I'm co designing projects with a fellow now who's a graduate and will probably be an architect someday but he's not currently and he's also VERY creative.


    You all in Canada have a separate category of designers that we don't have in the US but here It's likely if you take 100 random architects and 100 random "designers" the average talent level of the architects will be higher than that of the designers but there's always a few architects that are at the bottom of the group talent wise. Just be sure you have creative talent. I guess that's what I mean.


    And creating a well designed house is an often underestimated task. A skyscraper is maybe easier where there's a lobby floor and fifty identical floors above it.