Software
Houzz Logo Print
nickbro

Finalizing floor plans - Suggestions - ideas - help!

6 years ago
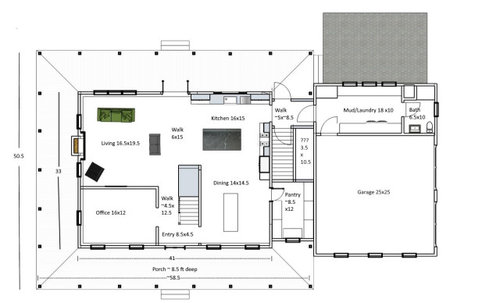
My wife and I are trying to finalize our floor plans for our new house. We're looking for advice from fellow Houzz'ers on any ideas or suggestions or things we just might not have thought of.


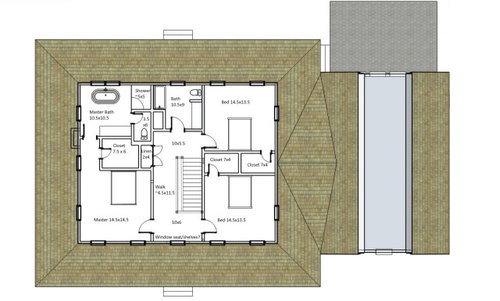
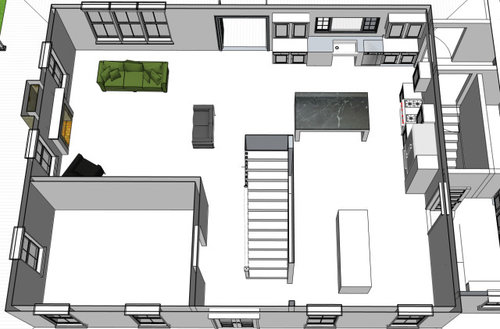
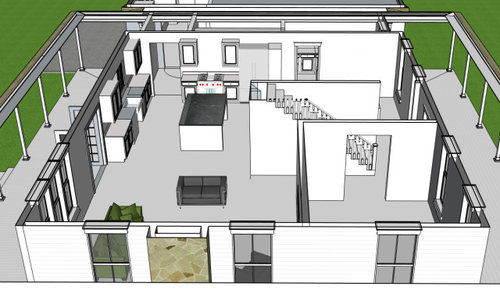
One of the things we're really struggling with is opening up the living room kitchen area but the stairs are in the way. I've tried several options for the stair case design to save some space but I haven't had much luck. Would you consider them too close to the front door currently?


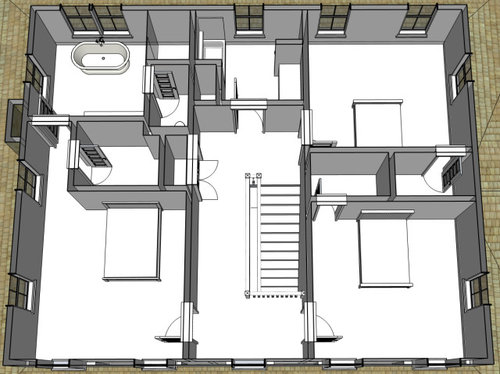
Also any suggestions on the kitchen layout and the master bath / closet layout?


Any advice for that or anything else is appreciated!


Comments (13)

  • PRO
    6 years ago

    The design looks like a cold architectural form divided into spaces without regard for how the occupants live. You have not even shared anything about the people that will be living in it. Engage a talented local architect to design a home with you that meets your needs and fits your site. This is your opportunity to build something great that effect your children for the rest of their lives.

  • 6 years ago

    @Mark Bischak, Architect - thanks for your thoughts and your perspective!


    We are a 30's something couple with 2 kids under 10. We're active with kids stuff, spend lots of time outside, garden, and like to cook at home a lot so a good sized kitchen, mudroom and pantry are needed. We don't entertain all the time but when we do we have a large family and 30+ people get-togethers aren't out of the question. Open space on the first floor living/kitchen area is important to me but so is creating intimate spaces in other places as well. I work from home some of the time so I need a dedicated work space/office area. The idea of a "new" old house is one that speaks to me as well.


    While this wasn't designed by an architect we did try to keep in mind how we use the space functionally and also aesthetically but I'm by no means a professional. I was just hoping to get some advice etc on ideas that I may not have considered and can appreciate your suggestion to work with someone who does this for a living.

  • PRO
    6 years ago

    The use of the words "talented" and "architect" in the same sentence is redundant, superfluous, and wholly, completely, undeniably and irrefutably unnecessary. That said, I think you'll benefit from the insights and experience of a trained design professional. Engage one before you fall in love with your own creation, not to "just draw it up for permit."

  • 6 years ago

    Stairs are a major design element so please don’t consider them “in the way”. As to saving space, they could go on top of the basement stairs as is often done.

    But you seem to be locked in to some old layout patterns from the 1960s, with all the traffic coming from the garage, back door, laundry, and powder room, going right through all the working areas of the kitchen to get to the bedrooms, the pantry, the office.

    When you have 30 people over, do you want people heading to the powder room walking past where others are handling knives and hot pots, AND past the backpacks, boots, and laundry?

    Before you get too married to it, take the needs you listed to your architect and see what they can give you that you haven’t even though of.

  • 6 years ago

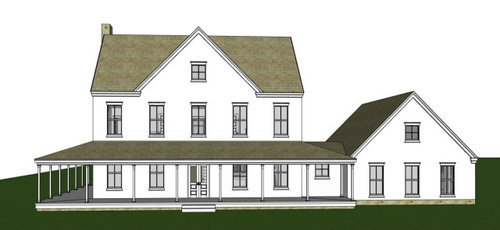
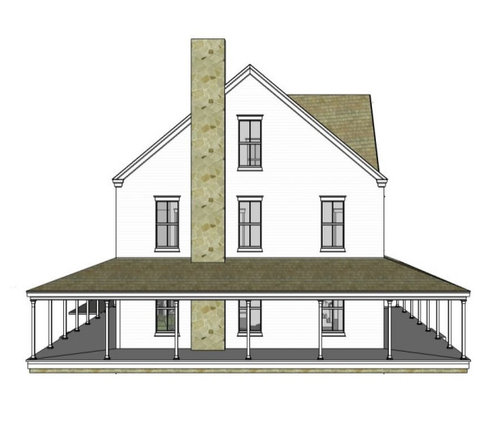
    I would allocate more space to actual living spaces instead of on all that outside wraparound porch space.

    This isn't a huge house and you are wasting floor space on 2 sets of stairs.

  • 6 years ago

    You say:


    “Open space on the first floor living/kitchen area is important to me but so is creating intimate spaces in other places as well.”


    I see open space but no intimate spaces. I would do reach in closets across the whole wall in the children’s bedrooms. Because at 4 ft deep you only have room to hang stuff on the back wall anyway. I also would not like my guests going through the mud room to get to the powder room. Or through the working area of the kitchen. If it were mine I would try to get the pantry closer to the kitchen, could you put it where the second set of stairs are and (assuming they go to a basement) put them under the main set? But I think the exterior is very nice!

  • 6 years ago

    I don’t hate it but I do think you’d be well served by moving one or both staircases, they‘re eating up a lot of real estate with no aesthetic benefit at this point. Not sure these rooms make a ton of sense in terms of furniture layout or traffic pattern either, there isn’t a ton of circulation room around furniture once you size it all in, and I think you may find it feels a bit cramped in this layout.


    You can pay an architect hourly, it doesn’t have to be full design/build. But you really do need one; they’re just great at the very issues you’re struggling with.


    We have done multiple remodels and my husband is a structural engineer - we are building it ourselves and STILL one of the few things we are outsourcing is the architectural plans. We know what we know, but we don’t know what we don’t know. A residential architect is someone particularly skilled at fitting form to function for a family, and that is more than just cad and geometry.

  • 6 years ago

    Consider your porch. Unless you really need a huge porch like that, I suggest only putting it on one side of your house. Two sides, max. You are blocking all of the light to your main level with it. Also, porches are expensive to build and maintain, so make sure you actually NEED all of that space outdoors instead of inside. It isn't deep enough for dining...what else do you plan on putting out there? 20 or 30 adirondack chairs?

    Also agree with others about consulting a professional. And agree that stairs should be on top of each other. It's also not the best to have stairs going up right in front of your entry (bad feng shui).

  • 6 years ago

    First thing I noticed is you're walking right through the working part of your kitchen to use the laundry and to get to the downstairs bath and the garage. Poor design. You never want your kitchen to be a pathway to other rooms.

    Secondly, if all the bedrooms are upstairs, why would you want to shlep laundry up and downstairs all day long?

    Why would you want the pantry off the dining room? The pantry is for the kitchen, not the dining room.

    Why is the pantry on an outside wall with a window?

    Mud room is useless because children especially do not walk into a room, and go the opposite direction just to hang clothes, put away books etc. If it's not right in front of them, they won't use it.

    4' deep closets are USELESS. You need 3' of walk space and 2' for hanging space. So basically you have a closet where you'd have to walk into the closet and only hang clothes along the one 4' wall. Make them reach in closets.

    You have the same problem with the master closet as it's only 6' wide, which means once again you can only have hanging on one side. Yes you can have 12" shelves on the other side, but that's a bit of a waste unless you have that many shoes and handbags. (You need a minimum of 7' to hang clothes on 2 walls. Again clothes take up 2' of space and you need 3' of walking space.)

    One 4' linen closet upstairs for 3 bedrooms? That's a bit skimpy. I have that much for 2 bedrooms and both are guest rooms meaning I don't need all the extra towels, sheets, etc and it's filled up.

    Speaking of closets, there seems to be a lack of closets in the house. Where will the brooms, mops, etc go? Where will guest coats go?

    So let me understand. You walk upstairs and your first view is of the bathroom? Why?

    Which spouse has to walk completely around the bed at 3AM to use the toilet?

    Which kid or guest gets the bedroom with the toilet up against the bedroom wall?

    If the driveway is to the side, how will guests approach the front of the house? Where will they park?


  • 6 years ago

    Things you haven't thought of: engaging an architect who knows what they're doing!

  • PRO
    6 years ago

    If you have a large family 14' dining room is not enough to accommodate the sitting for all, especially like you said, 20-30 people.

  • 6 years ago

    Just some thoughts:


    The best way to have steps both leading upstairs and leading to a basement is to put one set of steps atop the other. Any other configuration makes no practical sense.


    While most room doors ope n into the room (with the possible exception of a door between mud room and kitchen, closet doors are better either as bi fold doors or opening outward away from the closet into the room so you have more closet space.


    Your pantry is more easily accessible from the dining room than the kitchen and that will likely prove to be in convenient. If you can reconfigure your plan to make your mud room and pantry one room, perhaps even as an "L" shaped room, that would be a more efficient use of space.


    Your steps (going up as well as down) should at least be along side a wall if not atop the steps going down.


    ? There is a basement beneath the house ? ( ?but likely not the garage? )

    Is your home on a slope?

    How large is the lot?

    Is there a fireplace upstairs in the master bath above the living room fireplace?


    On what side of your house is the garage located?

    When you are standing in the home looking out the front door, which direction would you be looking -- what side of the house is north, south, east, west?

    Which rooms do you want to be the darkest (north side and/or hidden behind the garage.

    Could you either turn the gable on the garage so it faces the direction the automobiles will be entering or create, better yet, create the equivalent of four gables atop the garage to maximize upstairs space -- room that could be utilized for a bath and closet space. Are there any building codes or rules that say your garage doors are not permitted to face the road?


    If this is to be your forever home, you should place bonus room / study to a full bath for the day when you are no longer comfortable walking up and down steps frequently and might need the bonus room to become your bedroom.


    Putting a laundry closet -- stacked or side by side washer dryer -- in the mud room would also be good foresight. Putting an exterior door in your mud room other than to your garage is also a good idea. If you have a finished basement -- or might want to finish it later -- you will need ingress/egress directly to it from the outside to comply with fire codes. Would creating an "L" shaped laundry room / panty work for your? You might consider a Dutch (half/half) door for between your mud room and kitchen.


    While the spacing of your windows from the outside is attractive, you should seriously rethink this floor plan and, perhaps, START with your steps going upstairs and downstairs where they must be put because of any slope on the lot and draw them atop one another:


    Steps to go upstairs could start near your front door; steps to go downstairs could start near your back door; an exterior door exiting the basement could be created at the bottom of the basement stairs -- and pay attention to which direction each door and window of each room will face so you're getting the sunlight actually coming into the rooms in early morning and late afternoon where you want it.


    Nick thanked suezbell