Software
Houzz Logo Print
amanda_decaussinabbott

Help with kitchen layout..Uppers or no?

6 years ago
last modified: 6 years ago
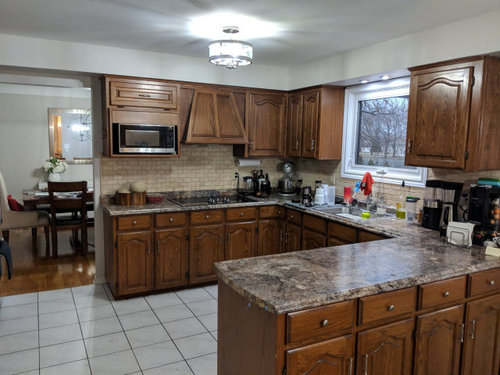
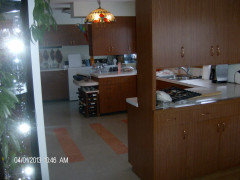
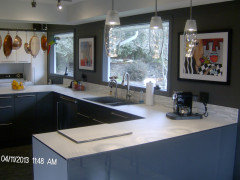
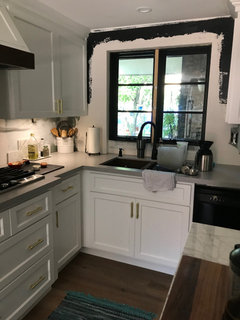
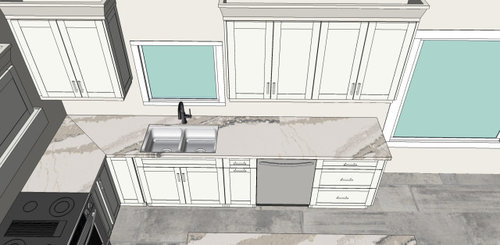
Would the kitchen look unfinished if we got rid of the uppers? I don't love open shelving so I'm not sure what could possibly go on this wall between windows if we got rid of them. Or if we do keep them, which wall would be best? Or can we get rid of all of them? We have lots of storage and there is a pantry opposite the sink.


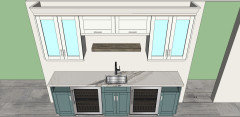
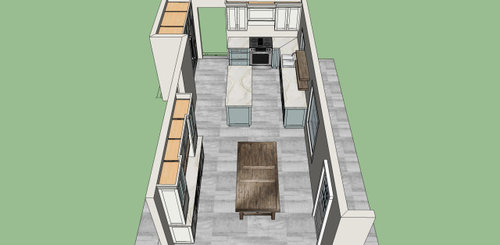
We will have a large coffee/beverage station on one wall where almost all of our glassware will be.

ideas? Here are a couple layout options from our preliminary designs. (navy lowers & island, white uppers)

Thanks :)


Comments (37)

  • PRO
    6 years ago

    I vote for upper cabinets ( extra storage) and large island. #1


    M. Abbott thanked Celery. Visualization, Rendering images
  • 6 years ago

    I have my glasses and dishes in the upper cabinets, so I like having them near the dishwasher. I also put the microwave in a cabinet. I made it 15 inches deep and installed a clock outlet. I keep the cabinet door open when it is running. I like that it isn't visible or taking up counter space.

  • 6 years ago
  • PRO
    6 years ago

    IMO no cabinets is asuch a nice thing on a wall with windows


    And no shelving.

  • 6 years ago

    @BethH. Yes we are removing the bulkhead for sure. I "like" the idea of a little open shelving simply for warmth really...But not for dishes..LOL. I have LOVED all of the L-shaped photos I have seen and am having a hard time picturing what the range wall would look like with a little l-shaped or a couple of short shelves like in the first photo. I would put cookbooks on them and some decor or something..but ugh..I suck at housekeeping..so there is a major downside to having them for me. I do like the photo that has artwork on it..Hmmmm


    For the window - it is 36" wide x 31.5H we will be replacing it (will still open) likely and of course changing out the trimwork, BUT not sure on how much it would cost to make it larger as that might blow the budget (plus we are in Canada $$$$). Maybe I will have a guy out to do an estimate. But I am planning on putting goosenecks above the window :) LOVE. Thank you for all of those amazing examples :)

  • 6 years ago
    last modified: 6 years ago
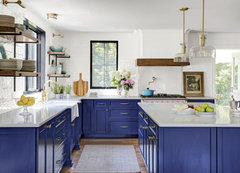
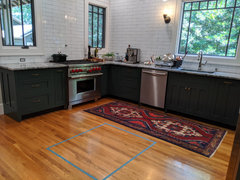
    If you want no uppers at all, and a nice blue, do it like this. (but I'd still redo the window over the sink)


  • 6 years ago

    @houssaon our dishes will be in drawers and most of the glasses and mugs will be at the coffee station which is in the foreground on left in rendering. and YES to microwave not over the range. In Ontario we are not allowed to have anything plug-in in a cabinet. So no charging drawers or anything which is so sad to me :(

  • 6 years ago

    @BethH. which wall would you suggest to do uppers on if we only had one wall? The range or window?

  • 6 years ago

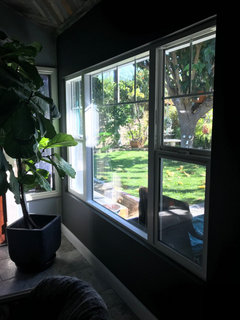
    @Patricia Colwell Consulting I totally agree..but I feel like blowing out walls and adding windows just like blew our budget...any idea of the ballpark on adding window or enlarging? We have a huge picture window as you can see in the rendering, but the one IN the kitchen is only 36Wx31H, so a little small.

  • 6 years ago
    last modified: 6 years ago
    amanda, prob the window wall. Iposted a slew of pics on my first comment. Did you like any of those set ups w/the shelving on the left in an L shape? with a larger window?)

    I think #1, 2, 4 or 5 would be nice. and you could do some additional shelving on the right side of the window.

    (this is #2, butI love this window for your space. . you'd still have room on the right for more shelves


    getting a larger retrofit window shouldn't be too much. the windows themselves aren't that expensive. if you can find someone who can frame out the opening for you, it will be cheaper to do. and if going larger, you shouldn't have too much on the outside to deal with.

    are you hiring a GC to do the kitchen? as him the cost of getting a window like the one above^

    you can call around some local window places and get prices on just the windows.


    for instance we put in an almost 8' by 4.5' window with one stationary and two double hung. It was less than $700.


    this is an Anderson 400 double casement over the sink was just put in. It's black exterior and painted interior, so it was more money. I think it came in around 1500 or so.


  • 6 years ago
    last modified: 6 years ago
    I LOVED the l-shaped ones...Hmm..okay, talked to hubs and he said we can have a guy come out and give us an estimate on making window larger. :)


    OOOOhhh I LOVE that photo you posted for our space and it would go perfectly as we are doing glossy subway tile to the ceiling. I wonder how large that window is?

  • 6 years ago

    We have 6 large windows in our kitchen and only I up above cabinet and it has glass doors. I don’t miss up above cabinets in the least and love all the natural light.

  • 6 years ago
    last modified: 6 years ago
    Curious with the coffee station idea.


    What all is included over there? It's by the dining area, correct? Is there a fridge over there for cream? Will you have to walk back and forth over there to put the mugs and other glassware away from the dishwasher?

    What about actual water for making the coffee?

    Looks fun, but will it be practical day to day to have it over there?


    We had a buffet kind of deal in one of our homes with a tiny sink and we put in a mini- fridge so I had the coffee machine over there, but it was still a pain with not having the dishes near dishwasher so moved my coffee maker back to next to the sink and d/w.


    Will you make the window wider on that wall if you go to no uppers? If so that would look nice and maybe a single narrow cabinet flanking each side of the range hood for oils or things like that.

    If you aren't making the window bigger than I think the wall will look boring with no cabinets or shelving.

  • 6 years ago

    Making the window bigger and putting in some shelves sounds like the right idea. If you don’t want upper cabinets, you don’t need them.

  • 6 years ago

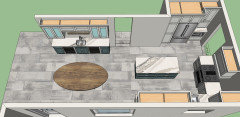
    @Kat great questions. In the renderings it is in the foreground on the left. It is actually opposite out patio door that leads to a large entertaining area and pool. So it will serve 2 purposes. Will have 1 or 2 beverage fridges, open shelving for some of our coffee cups and a sink. We currently have a buffet there now that serves as a coffee station, but the only thing that I have to carry back to the dishwasher is the odd spoon, as we obviously walk around the house or sit at the desk with coffee. Yes, we will have to walk back and forth for the dishwasher of clean mugs

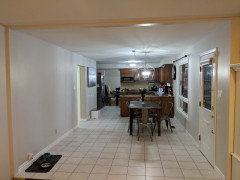
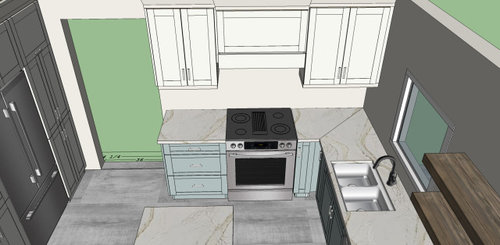
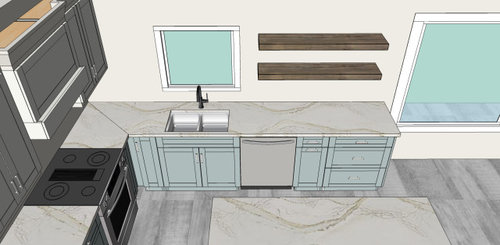
    but we do that now and it doesn't bother me, but I get what you are saying, that could be a dealbreaker for some. I'll include 2 more pics...one is a rendering, not in stone, as we are moving the sink, and I think less upper cabinets. To the left is our step down family room and the door IN the kitchen next to range is to our dining room. The coffee station will be a narrow depth of about 15 or 16"


    In regards to the window, I just called a company and asked for a ballpark on making kitchen window wider and he said at least 5-6K...WHOA..welcome to Canada. But I also have a call into a second company...at the very least we will update the window with as much "glass" as possible. I totally agree that it will look bare if we leave the window as is...So I would probably do uppers on window wall and no uppers on range wall and tile all the way up with a stainless steel hood. I would still love to my oils off the counter and would love an open shelf for oils, vinegar, salt and pepper that I literally use every single day...Hmmm.


    @RedRyder hopefully we will be able to afford a wider window, but we just got a $5K estimate...so that's a no-go if that is what everyone quotes us. Otherwise sigh...I guess we will have uppers on the window wall...i don't want to get 2 huge open shelves to fill with chatkes. :(


  • 6 years ago

    Sounds like you’ve thought the coffee bar through and with a sink and fridge I can see why you’d like it.

    That seems steep for one window even in Canada (Canadian now American haha) so definitely call around. Don’t be afraid to even try home improvement stores. They can surprise you sometimes.

    We pay more than double the regular price here for our windows living at the beach and needing impact resistant and replaced all our upstairs windows including installation for less than 12k.

  • 6 years ago
    last modified: 6 years ago

    I have a kitchen with almost no uppers. it's the WORST. I despise this trend. all form and no function.

    the worst part for mine is that I don't have an easy to reach big drawer by the DW. so I have to march all over the entire kitchen putting stuff away. so if you must do open shelving, just don't do it near the DW.

    also, our exposed shelf is the only spot we can put our plates and bowls. whenever most dishes are in use, the shelf looks mostly bare, which looks like crap. of course that's about every other day.

    finally: our open shelf is near the stove, so it gets a light layer of grease from being too close to the cooking, and dust sticks to it. it's so hard to clean. if you used the shelf for decorative pitchers and stuff, you can't just dust them, you have to take them down and scrub them.

    so I guess what I'm saying is that open shelves are cute for decorative items, but be sure it's not too close to the stove or dishwasher. honestly, I think the old cabinet layout you had looks great, and that layout would still look good with updated cabinets.

  • 6 years ago

    To help you decide...


  • 6 years ago
    last modified: 6 years ago

    5K for ONE new window?? oh my. That's insane. My husband has installed new windows (over 10 of them) in an entire house for less than 10K. what's his price on the retrofit window? I'm telling you, call a window company that makes them in their own warehouse. they aren't that expensive.

  • 6 years ago

    @User I totally understand how frustrating that could be. Currently I can't open my dishwasher and my garbage can at the same time and it kills me! I hate our current u-shape...i cannot wait for it to be an L with an island! it will totally open up the space! We will for sure put uppers on one wall. We had it in our last home too, but we had a HUGE kitchen and a walk in pantry. Here we have a ton of storage in the basement, so i don't like to store everything I own in my kitchen.


    @BethH., the 5k was to widen the window..which I still think was super steep. We have someone coming out to quote us a replacement window too AND a new etimate on how much to widen it.


    @Kat we will check out home improvement stores too, thanks for that detail! I am an American living in Canada (and now with dual citizenship)! :)

  • 6 years ago

    I’m with Beth - keep getting estimates. 5k for one window - even with widening it - is insanely expensive. Window companies, home improvement places, etc may be more reasonable. Don’t give up because of one (ridiculous) number.

  • 6 years ago
    last modified: 6 years ago

    oh that's ridiculous. it's a few hours work, if that. He prob doesn't want to do it so he quoted you an outrageous price.

  • 6 years ago

    We’ve got a “butlers“ type pantry I guess you could call it, with uppers..which I hate bc even tho the ceiling is lower in there, I still can’t reach. I use salad tongs to get things down, and only if they’re right at the edge of the top shelf. ugh. The kitchen itself has no uppers, other than a section floor to ceiling,..it’s pretty, but again, not workable for me.—my husband is 6’ and doesnt Like to fart around mouthing stuff up there. My dad lost his MIND when I said I wasn’t doing uppers. Drama up the wazoo—-and when I told him I wanted a huge window...more drama up the wazoo. However—we’re still in the remodeling stage, and my dad thinks it looks fantastic. Everything looks so open.

  • 6 years ago

    @BethH. that is what I thought too. Honestly, over the phone I asked for a ballpark figure and that is what he gave us...and he told me it's 2 days of work...I don't think so at all,,..so that was my thought, he doesn't want to do the job.

  • 6 years ago
    last modified: 6 years ago

    call in a few competent window companies (look on Yelp for good reviews) and see what price they give. Honestly, with demo, enlarging, new window, AND all of the finish work, it shouldn't be more than 2K. maybe 2.5. The window should cost no more than 400 or so. (depending what company and what brand you buy. The prices I'm quoting come straight from the window manufacturing place that I've used. You can go through Anderson or Marvin and pay 1500 for a window too! )

    If' it's a standard size, you may be able to find one already made at HD or Lowes, but don't use their install. they sub out and get paid for being the middle man


    the way you save money is doing everything yourself. it's a pain, but it's the cheaper way. removing that current window is a 10 min job. Cutting it (what's on the outside? stucco, brick, siding? ) to enlarge it may take a bit more to do.

  • PRO
    6 years ago

    Are you getting all new cabinets? If so, eliminate soffit if it's an option and keep the upper cabinets. However, the upper cabinets don't have to crowd the window. Open shelving is beautiful for photos, but impractical for everyday living. If you insist on them, use them to a minimum

  • 6 years ago

    @M. Abbott They always say you should get three quotes minimum for most things and in my renovations we've done I've found that to be helpful.


    (Dual citizenship here as well:-)

  • 6 years ago

    @dezign interiors, llc yes we are getting rid of the soffit. If we do any open shelves, yes it would maybe be in a corner for oils/cookbooks, etc...


    I am wondering how much light more light we would have if we got rid of the uppers on kitchen wall? Our kitchen is north facing and the whole back of the house has tons and windows, doors and sliders...so I'm definitely not hurting for natural light. Asthetically I feel like no uppers on window wall just looks better if we can make the window bigger. :)


    @BethH. we have a company coming tomorrow. And yep, we do a lot of stuff ourselves. We will be our own GC on this project. It just makes sense for us.

  • PRO
    6 years ago

    If you can widen your window, that's great! Sometimes it opens-up a can of worms depending on the outside material of your home. I noticed that you can definitely drop the window. You only need ~4" from the countertop. The other option, without giving up all your uppers, is not to crowd the window. Give a little breathing room between the window's trim and the start of the cabinetry. Maybe just some open shelves to the L&R of the window, and upper cabinets for the rest. Good luck!

  • PRO
    6 years ago

    Uppers are AWESOME! They add much needed storage space utilizing space that would otherwise go unused.

  • 6 years ago
    last modified: 6 years ago

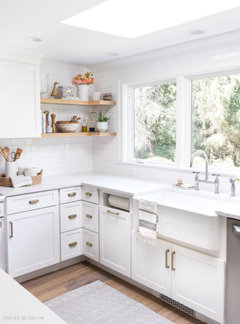
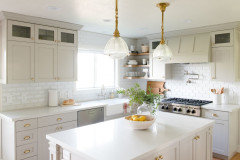
    Okay...I have found my ultimate inspo pic! What do you think? Gives me the open shelving in the corner..I would still likely do a stainless steel hood....And I would get rid of the pendants ;) I think I only have room for 2 cabinets to the left of my window :)


  • 6 years ago

    I love this. but I would not do a SS hood. just have a vent hood cover made (it's not that expensive) to fit over the vent insert.

    The way they have it in the picture is perfect.

  • 6 years ago

    I really like this as well!

  • 6 years ago

    I am all for minimal amounts of upper cabinets as I wanted the kitchen to feel like a bright, open space. We are doing 2 open shelves to the right of the sink - decorative, not for storage. So happy that I scrapped the rest of the uppers. If I ever change my mind, I can just have more uppers made and installed. It is great to get the opinions of others because they may offer an idea that you had not thought of, but, always go with what you think will work for you.


    With regards to the widening the window opening, some of the cost is going to depend on what the exterior of your home is made of. Mine is brick (100+ year old brick at that) and would require a brick mason as well as a carpenter, so it is not always just as simple as cutting through siding and installing a new header and jack studs.


    Good luck! It will be amazing!

    Kitchen 2020 · More Info


    Kitchen 2020 · More Info


  • 6 years ago

    That’s a beautiful inspiration kitchen. As a short person, I would have trouble reaching those corner shelves, so make sure you consider what goes up there (unless you’re taller than me, which most people are). Good comprise!

  • 6 years ago

    @Leah Harvey your kitchen is absolutely stunning...I love all of your windows and I would have done the same thing..Our home is brick....which might be why the quotes are high...we are looking at somewhere between 2500 and 5k to widen a window a few inches, especially when there is a 4 x 6 window right next to it...so we are just going to get a new window and build out the sill as much as we can!


    @RedRyder for sure! The top shelf will likely be art and decor, the other 2 shelves will be for my oils and salts and peppers that I use every single day, freeing up an entire corner of my counter. I'll also put a few cookbooks on display up there as I am a book collector and NEED books in every single room in my house..LOL! :)


    I cannot wait for some final drawings as we get this project under way! I'm sure I'll be back here to get feedback on it :)