Software
Houzz Logo Print
webuser_686574616

Floor Plan Options

6 years ago
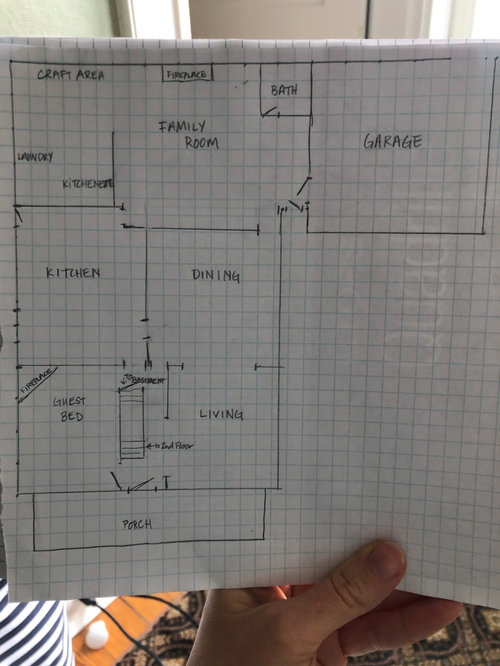
I am remodeling the kitchen in my century old home. I got feedback in my initial post that more info was needed, and I’m starting over.

I have a young family with 3 kids ages 5-9. I want a functional family kitchen. I do a fair amount of informal entertaining. I cook frequently, mostly on my own while my husband is a bit of a helper and often runs clean up. I have a lot of obstacles to work around. I like to use every bit of functional space available. This kitchen is a total gut, and is over an unfinished basement, so we have substantial ability to move gas and water lines. The floor plan shown accommodates substantial obstacles, many of which are plumbing, and some of which are supports for overhead steel beams. The kitchen windows are currently large and low. We will bring the windows up above the counter. (If budget allows, I’d love a bay/projection window behind the sink, but that’s a splurge for sure). Based on initial feedback I’m interested in the options below and I have no pride about this and welcome all input. The hand sketch of my first floor plan is approximate. While I’m welcome to hearing options, I’m confident we do not want to move any walls. Opening the opening to the dining room is likely as far as I’d go, and even that seems to me to be a stretch based on what I think would be limited return.

Comments (6)

  • 6 years ago

    Here are larger pics of the basic floor plan and options available.

  • 6 years ago

    I think the layout of your appliances is good. However, you've made most of your aisles only 3 feet wide. 3'-6" is minimum, 4'-0" is preferred.
    Definitely do not put seating back to back with your fridge, without leaving ample space to sit (5 feet min).

  • 6 years ago

    The last plan w the narrower pantry behind the island stools. I would widen the opening to dining . I would remove the small side stub walls between living room and dining room . You will have as much of a larger feeling open space as possible . Things like that 3 narrow pantry cab behind the island can be put in later... maybe use the shorter perpendicular wall if you widen the opening. maybe a corner display cab over in dining room etc. single bowl cleanup sink on left side of window assembly ....small bar sink on fridge end of island added in.

  • 6 years ago

    @herbflavor, in widening the opening to the dining room, I could likely open the doorway a bit, but we can't really take out the wall because of plumbing that is there. It's a load bearing wall as well (so much so that the second floor flooring visibly slopes away from that support). Our contractor would want us to get input from a structural engineer before doing anything, which isn't something I'm against, I'm just unsure how much it's worth it. The living and dining room feel rather open, especially for a house this age, with lots of windows. The opening you recommended widening has beautiful pocket doors (that we never use, but I love their character) and the dining and living room have awesome, old wood floors that are cornered at the corners and look great, and I don't want to replace them (ever, if I can help it).


    What do you think about the space around the island? I know it's not spacious, but I'm fairly confident I'd rather have seating space over floor space. I'm used to working in my parents' tight u-shaped kitchen with island, and the dimensions don't bother me there (they don't even have a full 36", and that is with fridge, sink, and range all on a different side of the U surrounding the island). I guess what I'm asking is I know this isn't what some would recommend, but there is a compelling reason that it needs to be a hard stop?? Thanks.

  • 6 years ago

    in that last plan again which is still my preferred even if passage to dining remains as is...I would really skip the three narrow tall cabs behind the seating. I think you could add one more foot perhaps to the storage cab at the upper or far wall by the exterior door . You have rooms...with walls ...give the new kitchen a chance to be a destination if you are doing the island....and that means seating and clearances ought be as in line w guidelines ,as possible. You can perhaps put in a corner cabinet later in that spot.... or one of the three proposed cabs but for now until the seating proves it works I would nix the threesome.

  • 6 years ago

    At a glance, your last design is the one viable one for walkways and seating. But I don't think you have room for the cabinets behind the seating. You have a total of 13'4" in width. Your kitchen cabinets will be 25.5" (24" plus 1.5" in overhang). You will need about 15" of clear overhang for seating, so your island will be a minimum width of 41.5". For a single person kitchen, you should plan a 42" walkway between the kitchen cabinet and island. That leaves only 51" behind the island seats. For an aisle with seating and no traffic you need 44" to walk past or 48" with minimal traffic. This looks like a preferred walkway over the interior aisle in the kitchen, so 51" seems like it would be adequate. If there is a cabinet plus seating, the walkway is recommended to be 65".


    Your dining room is nearby, if you can bypass island seating, you should have room for the extra bank of cabinets/pantry. Seating takes up a fair amount of aisle space because you need room for your legs when sitting, plus those chairs get pulled away from the counter. That starts to crowd the space behind, so it really takes up space.


Sponsored
Bella Casa LLC
Average rating: 5 out of 5 stars17 Reviews
The Leading Interior Design Studio in Franklin County