Software
Houzz Logo Print
tbakes81

Kitchen Layout Help

5 years ago
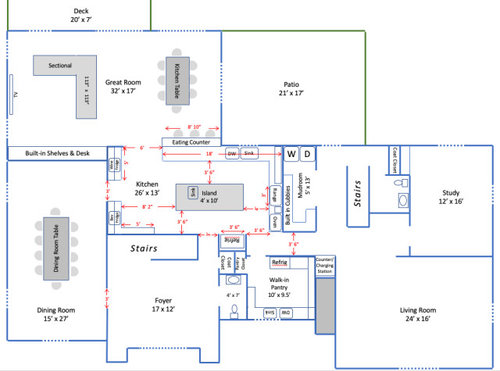
We are purchasing a new home and will be renovating the kitchen and adding a great room before moving in. My goal is to have the kitchen be more open and not closed off, but I'm struggling with the layout given the long rectangle shape. We are working with an architect for the overall project, but I think I'm going to need to specifically engage with a kitchen designer as I'm not getting great kitchen ideas from the architects thus far.


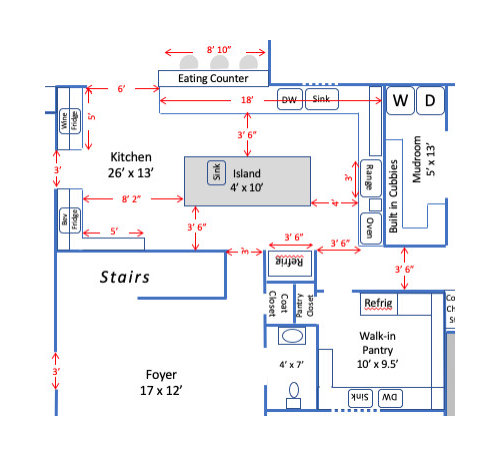
I've attached the plans I've sketched up of the kitchen/pantry area and the entire first floor. These are generally to scale, though based on high level measurements and not the detailed measurements that the architects took (waiting for the full plans from the architects). As far as appliances go, planning on a 36" BlueStar gas range, single convection wall oven, speed oven (stacked over the wall oven), and 42" SZ fridge. Undercounter wine fridge and beverage fridge on the wall near the dining room. Main sink will be 32" single bowl. Walk-in pantry will have second fridge, second dishwasher, counter top along the sink wall, and reach in, open pantry shelves along the side wall.


My main struggle - how to deal with the left side of the kitchen, including the opening between the kitchen and the great room. I've added the raised 'eating counter' to have stool space looking in to the kitchen, while not being in the way of whoever is cooking in the kitchen. Rather than having that fully open, I could extend the wall to create more space for upper cabinets that are closer to the dishwasher for glasses/mugs (plates/bowls/silverware will be in drawers). I thought about 2 islands (maybe 1 square 'prep' island closer to sink/stove, with rectangle island to the left), but seems like that would be awkward. Also thought about extending the island by having the 2 ft closest to the stove as butcher block instead of stone, but after looking at a number of inspiration photos, just didn't like the look.


Constraints - prefer to keep the sink in front of a window, and unfortunately only have one small exterior wall in the kitchen. There will be a lot of windows in the great room, which is why I was aiming for a large opening between kitchen/great room. Can't move either set of stairs, or the mud room, but we do have flexibility with the transition in to the great room.


As far as usage - we are a family of 5 with 3 kids under 10. Beyond normal daily usage, we host 25+ for major holidays and frequently entertain (in non-COVID times...).


Any thoughts or ideas on how to better use this space are greatly appreciated!


Comments (4)

  • 5 years ago
    last modified: 5 years ago

    You’re right. You need to hire a Kitchen Designer. The aisles are too small, and you have design issues everywhere. If you’re doing a big addition like this, that cramped space should not exist. The addition isn’t fixing your issues. It’s creating more. The whole back wall of the house needs to be supported so the wall can come down and fix these issues. The proposed family room addition is a half measure. This costs too darn much to get wrong.

    Who is supplying your cabinets? Can they give you advice not based on making more off of selling you more cabinets? Some can. Most can’t. Where did you find the architect? Why isn’t he designing this to actually work like you need it to? You’re only spending 250K once to do this. An extra 15K isn’t a big deal in that large scope.

  • 5 years ago

    Thanks for the feedback @JuneKnow. I haven't seen the plans yet from the architects, but in our planning discussions they didn't have suggestions on improving my proposal. I'm still hoping they come up with something as they've had time to think through it!

    We can shrink the island to 3' or 3'6" wide to increase the walkway space, and is something I've contemplated. I've lived with 3'6" walkways in my current kitchen for the last 10 years, which is why I initially sketched it up like that (with extra in front of the range), but more space is probably better!

    We've hired the architect based on the totality of our project, not just the kitchen. But I'm now definitely thinking we need a kitchen specific designer to figure out the kitchen layout. As you aptly noted, small additional price in the overall cost of our project.

  • 5 years ago

    I don't love the kitchen totally, but it's odd to fixate on the aisles, all of which are marked at 42 inches! This does avoid a lot of common mistakes. But a kitchen designer will make suggestions you may not have considered.

    Theresa B thanked acm
  • 5 years ago
    last modified: 5 years ago

    This is my alternative thought with 2 islands. Creates potentially more efficient work space on the right (without a super long island to get around), better utilizes space on the left, and brings stool seating directly in to the kitchen. Don't love having the sink over there, as I feel like it's weird to have a sink right in front of people that are sitting, but wouldn't want to use up any space on the 'work island'.