Software
Houzz Logo Print
tatilove

Would you buy a house with tiny master bedroom?

5 years ago

We visited a house yesterday and the master bedroom is much small than what we’re used to. We current have a bedroom with king bed, 2 side tables, 2 dressers and still have sooo much space. This one probably will be able to only fit a queen bed and small side tables. It’s probably about 15X10. And the way it’s placed, there’s no way to knock down a wall to make it bigger.


The price of the house is ok! This would be my first home.


deal breaker or nah?

Comments (36)

  • 5 years ago
    last modified: 5 years ago

    Well only you can answer that. If it’s 10 x 15, it ought to be plenty big enough for your bed, 2 side tables, and maybe 1 dresser, depending on how the doors and windows are placed. Is there a big closet to put the other dresser inside? Or at least big enough for everything that’s IN the dresser?

    Get the true measurements and sketch it out on graph paper, drawing in your furniture, but don’t let your existing furniture drive the purchase of a new home.

  • 5 years ago
    last modified: 5 years ago

    Our previous bedroom was 14x11, we had a queen bed, dresser, chest of drawers, and two nightstands. There were two reach-in closets, and a door to the ensuite. It was not spacious, but it was fine. The biggest issue was all the doors! When we moved to this house, the bedroom is about 18x16, same furniture. What do we do with all that space besides heat/cool it and vacuum? Our next home, I'd be happy to have a slightly smaller bedroom.

  • 5 years ago

    I wouldn’t rule out a house with a small master bedroom.
    Most of these palatial master suites just leave people wondering how to fill the extra space (I’m guessing lots of those “sitting areas” and “reading nooks” never actually get used much).
    Having said that the extra space in our (largish not palatial) bedroom is proving quite useful as a pandemic at-home gym space. But it wouldn’t be a deciding factor in buying a home. Especially a first home.

  • 5 years ago

    Are you gaining desirables in other areas to make up for what you’re giving up in the bedroom?

  • 5 years ago

    My first home was a condo. It had two bedrooms. I picked the smaller as the bedroom, and the larger as a workspace (no children). Frankly, I only slept, napped, and changed clothing in the bedroom. If that's all you plan to do in a starter home, fine. (for drdeb1234, I'd find another space in the house for the gym...)

  • 5 years ago

    If that is the only negative, the positives should make up for it.

  • 5 years ago

    Haha. We have an elliptical in the basement, but for other workouts the space is better upstairs! But don’t worry artemis, in between those workouts it’s just a yoga mat rolled up in the corner.!

  • 5 years ago

    I prefer a smaller more cozy bedroom. My current bedroom is half the size of my previous bedroom and I like it. I only hav3 a queen size which is plenty big for my husband an I, any larger and you might as well sleep in separate rooms.

  • 5 years ago
    last modified: 5 years ago

    For those of you asking, unfortunately it‘s not the only negative.


    The master bedroom on its own "half floor" with a small sitting room (14x14) that’s currently being used as a second living room. Another bummer, there’s no master bath on that half floor.


    Here’s the layout:


    Basement has a family room, a 10x13 bedroom, a 6x10 bathroom with shower, plus another room with concrete flooring that is used for storage (9x16)

    The main floor floor, has a 9x14 bedroom/office, one 8x15 bathroom with laundry. (And of course the usual kitchen/dining/living)


    The half floor as you already know has master bed of 10x14 and sitting room Of 14x14.


    Finally on the second floor there‘s a 10x10 bedroom, a 10x14 bedroom and a 6.5x10 bathroom.


    There’s also an attached garage, and a detached one in backyard.


    The house is in a Montreal suburb. It’s evaluated at $312,000, but owners asking for only $289,000. And renovating it would cost about 60K (Not including the roof that needs to be done)

    So the price seems ok (I think...)!

    This would be my first home.


    Ps. We would probably only stay in that house a couple years. We’re afraid that small master and weird layout would make it hard to sell.

  • 5 years ago
    last modified: 5 years ago

    Since you're a first time home buyer, here's something else to consider- I think it's advised you stay in a house for five years so you don't take a hit financially. Look up "Real Estate The Five Year Rule."


    The lack of a nearby bathroom bothers me more than the size of the master. Does the main floor and second floor have full baths? How close is one to the master?

  • 5 years ago
    last modified: 5 years ago

    @Lala

    The bath in the basement has a shower, the bath on the first floor had a tub, and the bath on second floor has a shower.


    We thought about the financial aspect of selling too soon, but since the house is being sold under evaluation and it’s in an area that’s expected grow in the next few years we didn’t think we could com out on top.


    The town is far from the city (almost an hour), which is why the price is so low. A house like this in a suburb closer to the city would probably be 600K or more.

  • 5 years ago

    What does "the house is being sold under evaluation" mean?


    I would also get a quote for roof replacement. I can't imagine how you'd get your money back in a couple of years after spending $60k in updates and a roof replacement.

    tatilove thanked Lala
  • 5 years ago

    Yes a roof can cost $15000-$20,000 to replace.

  • 5 years ago

    @cpartist

    I agree with you about the no bathroom on the half floor. I’d rather not have a bathroom in the basement and have one next to master bed.

    also, the 15 foot wall is where the window is. wouldn’t put the bed there.


    Check out the picture. It’s smaller in person.


  • 5 years ago
    last modified: 5 years ago

    OP, is that loft room a master bedroom or was it to be something else and the current owner is using it as a master? It doesn't sound like it was to be a bedroom at all from your original description. But, not seeing a visual of the actual floorplan hampers any kind of advice as to what room it could be or what room it was intended to be.

    A funky floorplan is difficult to sell. If you don't have the means or desire to improve the floorplan during your ownership, then reconsider this purchase. The person that does well with these types of purchases is one that can take the funky floorplan and turn it into something useful - one that works for the person(s) living there and the market. Will all of the awkwardness from such a plan be removed? Unknown, but usually not. How a funky floorplan is typically sold is by price - a substantial reduction of price from the market. You would need to be prepared to not only buy it at a very low price relative to the market, but also sell it at a very low price relative to the selling market at the time you plan to sell if you hadn't removed the awkwardness from the floorplan. This type of purchase isn't for first time buyers (usually).

    Edit: To answer your question: I would buy a home with the size Master/Main bedroom you initially stated. It's the other issues you mention that would give me pause.

    tatilove thanked Denita
  • 5 years ago

    @Lala


    Below evaluation as in it is being sold for less the municipal evaluation. But you’re right about the roof, that’s a good 20K more.


    Ugh home buying is hard 😅

  • 5 years ago

    In my area, the tax assessment (what you call the municipal evaluation) is substantially below the actual market value. Somewhere in the neighborhood of 70%-80% at most. What is the actual market value of the property? Has your agent been able to provide comps to you?

  • 5 years ago

    @Denita


    Sorry if the terms I use are different. I’m from Quebec and apparently we do EVERYTHING differently here 😂


    The municipal evaluation of the house is $312,000 and the asking price is 289,000.


    Thank you for enlightening me about the funky floor plan. I have emailed the agent to ask for a floor plan as I’m not sure if it the original master bedroom or not. I honestly don’t see what else could be the master bed as they’re all smaller.


    I’ll post pictures to show you what the half floor looks like. Maybe you’ll be able to tell

  • 5 years ago
    last modified: 5 years ago

    @Denita


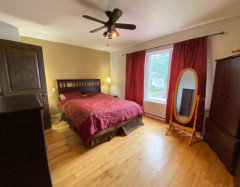
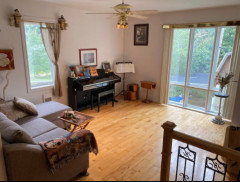

    Here’s the pictures of the half floor where master bed and sitting room is:


    In this first picture is the sitting room, but let’s go down to the second pic


    In this second picture is the sitting room in a different angle. On the left of the photo, the red curtain you’re seeing is in the master bedroom. Because of the floor’s layout, it’s not possible to knock down a wall to make a larger master.


  • 5 years ago

    It is hard and it's a huge investment. I highly recommend that your first home be one that doesn't require a lot of updates/repairs and doesn't have an akward layout.

    tatilove thanked Lala
  • 5 years ago
    last modified: 5 years ago




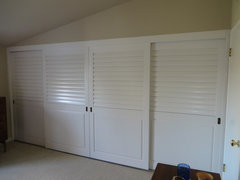
    With that small alcove outside the Master Bedroom I don't think the size of the room is an issue IMO. You could use that alcove to the right or left of the bedroom door for built-in closets or some other type of attractive storage for the bedroom and keep your Master Bedroom with just the bed and two nightstands. For 'storage' I am thinking along the lines of a custom closet.

    A couple of insp pics for you below but naturally there are many more options/choices/designs


    After Custom Closet Makeover in Secret Finish · More Info


    Storage Solutions - Custom Cabinetry · More Info


    Modern Men's Reach-In Closet - Flatiron District, NY · More Info


    Traditional Closet · More Info


  • 5 years ago

    @Denita the bedroom does have a walk in closet. Nothing big, maybe 3x5

  • 5 years ago
    last modified: 5 years ago

    A 3 x 5 walk in closet is not workable. If it's 3 ft wide and 5 feet deep than it is just about one foot wider than a reach in closet but not as assessable - you only have about 12 inches to 'walk' the five foot depth. If it is 5 ft wide and 3 ft deep it's better, but still not a walk in closet. Having said that, a walk in closet isn't the end all be all. I much prefer a well designed reach in than a small walk in. It can hold more and ultimately your items are more accessible than with a small walk in. Edit: I assumed feet, but if it's 3 m x 5 m, that's a different story.

    Would it benefit the room at all to remove that closet?

    BTW, I agree with LALA. Overall, it is much more difficult for a first time buyer to take on this type of challenge. And it may not reward you at the end when it is time for you to sell.

  • 5 years ago

    I agree that the room was probably not originally a "master" bedroom. Depending on the age of the house such a thing may not have existed when/if the last remodel happened. When you have the floor plans it is most likely the largest room is where the parents/owners slept. One of the things that make that room look smaller is the large furniture especially the cabinet that is set at an angle next to the mirror.

  • 5 years ago

    When a person is shopping for homes, the first thing they do is identify things that make the home undesirable so they can rule out that particular property. Its much easier to rule out a property right up front.

    When you eventually want to sell this house, do you think you can convince a potential buyer that the problems you have found are not really that undesirable? Someday you will have to do that with whatever home you want to sell.

    Bruce

    tatilove thanked Bruce in Northern Virginia
  • 5 years ago

    @Denita

    All my measurements are in ft as I know most people replying are American. But imagine a 3x5 metre closet... that would be nice 😂


    @maifleur03

    After Denita mentioned that it might not be the original master bed, I looked at the document the real estate agent gave me, and it is an addition built above the garage in 2005.


    @Bruce in Northern Virginia

    Yes, that’s what I’m trying to figure out by posting here. This site is full of more experienced buyers, and I am now more enlightened.

  • 5 years ago

    The additional build in 2005 explains why there is no bathroom. About that time the dangers of bedrooms above garages caused a change in requirements. It was never meant to be a bedroom and would be better to be used in another manner. One of the people I worked with thought he would be nice and warm up his wife's car. Except it killed her and their children in the next bedroom.

  • 5 years ago

    How tragic maifleur03.
    OP, check out other homes that don't require so much money for repairs and significant remodeling that you probably won't get back when you sell it.

    tatilove thanked Denita
  • 5 years ago

    Wow!! What a terrible story. I can only imagine what your co-worker went through.


    It’s a heated garage so no car warming required in the winter, but we’d still be careful not to let the car run. We know of the dangers of carbon monoxide poisoning all too well. Also I’m sure the carbon monoxide detector would go off before levels get dangerous.

  • 5 years ago

    @Denita

    I agree!!

  • 5 years ago
    last modified: 5 years ago


    We have a king size pier bedroom set. Don't need any dressers or night stands with it! We love it!


    There are 3 drawers under each side of the bed, plus 3 small drawers in both piers, plus a slide out as a night stand and the 2 upper cupboards!

  • 5 years ago

    Off topic but an interesting thing about carbon monoxide detectors is that most are hung too high to be of any use. In reality they should be placed near the floor.

  • 5 years ago

    To answer your original question, yes I would. The floor plan, however, would mix it for me.

  • 5 years ago

    Nix, not mix. Auto correct in overdrive.

  • 5 years ago

    I would not because I love my king-sized sleigh bed and all the furniture that goes with it. I'd not be happy in a small bedroom.