Software
Houzz Logo Print
weedyacres

Finalizing my kitchen design for a Christmas install

6 years ago
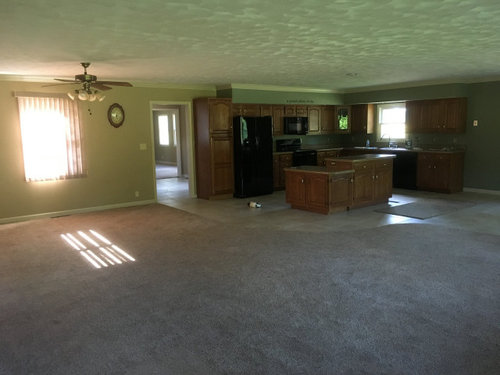
On to remodeling our horrible (to us) kitchen in the house we bought last year. We are hoping to get the cabinets ordered soon so we can have them in time to install them over the Christmas holiday.


Here's the before:


Yes, that's a single can light over the island, and a tiny, north-facing window. It's a dark room.


Carpet and tile are gone, and the floor in the whole great room is medium/dark-stained oak solid hardwood.


I did a design thread last year, in case anyone wants the background, and have a nearly-complete design. Soffits are coming down, we're putting in an 8-foot window, and enlarging the island. It's decision time, and I need your help finalizing all my options.


1. Cabinet finishes + counters. My last 2 kitchens were white shaker and cream glazed, so my artistic side is wanting to do stained wood just for variety. But I do not like anything with red, orange, or yellow tones, so we're left with gray-ish brown (my description). Kraftmaid Husk fits that bill (but I can't get that in Maple), as does Medallion Eagle Rock. But I don't know how that will look with the floors. And what counters would work, considering the great room is cool colors, with blues and grays. Do I just need to do painted, to brighten up the room? The other combination that appeals to me (other than the "I've already done 2 painted kitchens") is some shade of white with countertops that have some sparkle and a colorful backsplash.


2. Window: We will install two 3' high x 4' wide sliders. How high off the counter should the bottom of the window be? We have 8' ceilings.


3. Sink: We want single bowl, undermount. What finish? Silgranite? Stainless?


4. Lighting: We'll have pendant lights over the new island. How much additional lighting should we have in the space, and where exactly should we put it?


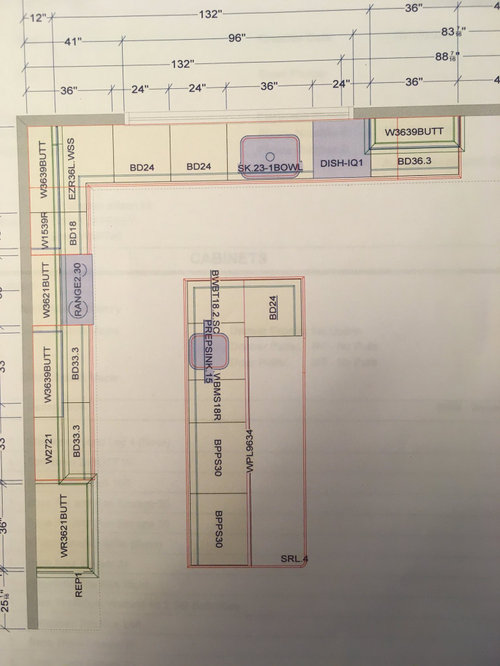
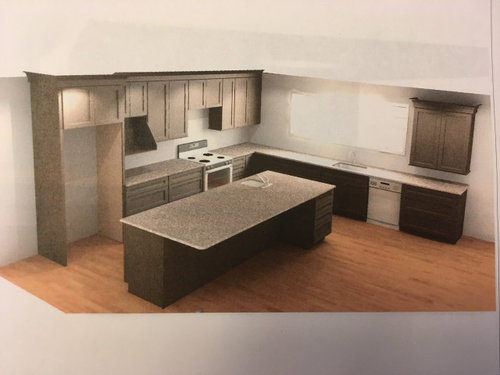
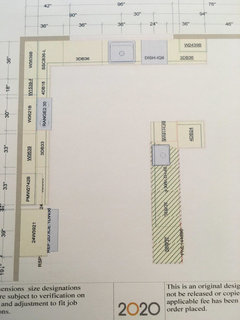
5. Layout: Posting below. Happy for any feedback, but my 2 nagging questions are: is the mixer lift in the right place (on the island vs. in the baking area between fridge and range); and do I really need panels on either side of the fridge, which add $400.


Comments (18)

  • 6 years ago

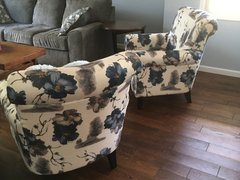
    Here's a shot of the adjoining living room space, so you can see the floor and the colors that will be next to the kitchen.

  • PRO
    6 years ago

    Looks like a great design! I would definitely recommend having the sink centered to the window so it doesn't look off balanced. I also would say yes, have the gables beside the fridge! It will give a more finished and polished look to your kitchen.

  • 6 years ago

    Thanks, Oasis! I struggle a bit with your suggestion, because it becomes a case of form vs. function. The way to center the sink would be to move one of the 24" DB to the right of the DW, but those 2 DBs hold prep utensils and supplies, so it potentially makes the prep space cross over into the clean-up space. That's an issue for us in our Sunday big dinner prep activities.

    Or perhaps we remove the 36" upper on the right there, make the window bigger, and put the designated glassware into another upper. Or shrink that cabinet (we don't need 36" for our cups) to enable a larger window. Would either of those be a better option? Or do the aesthetics outweigh the functionality in this case?

  • 6 years ago

    I would still very much appreciate help with my cabinet finish dilemma, from anyone with a good design sense.

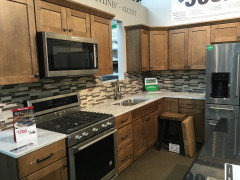
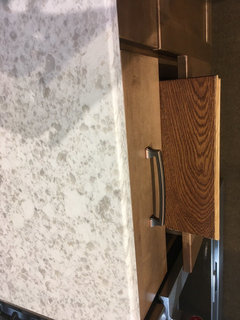
    Here's the store model with the finish I like.

    1. Will it go ok with my oak floors?

    2. Can I pair it with "cool" (opposite of warm; not "hip") counters and backsplash so it won't clash with the climate in the rest of the house?


  • 6 years ago
    last modified: 6 years ago

    Of course you need side panels for the fridge. That’s expected even in very budget kitchens these days. The off center sink is a major mistake. Centering it just means a larger drawer base to the left, with internal dividers, instead of 2 smaller bases.

    Who designed the scifi unsupported levitating island top? And what are they doing about the real world with gravity in it?


    Not a fan of those grayed out finishes at all. They have no staying power and clash with the warmer tones that are again taking over in trends.

    weedyacres thanked User
  • 6 years ago

    As a matter of fact, I'm a rocket scientist and have just received a patent for my levitated granite counter invention. I plan to make MILLIONS, heh heh <evil laugh>. LOL, we'll have a post there.

    When you mention "grayed out finishes" I'm not clear what you're referring to? I'm looking at a brown stained cabinet, as in the photo above, and deciding between that and painted white. I'm concerned that the warm stain will clash with the cool palette in the rest of the great room. What are your thoughts on that?

    I will see what I can shuffle on the sink wall to keep my storage but center the sink and window.

  • 6 years ago

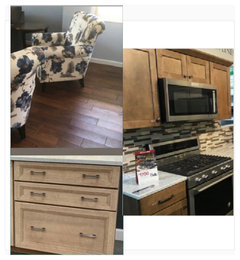
    I wonder if the cabinet color isn’t a bit too close to the floor color and might be a bit dark for the room? Maybe a slightly lighter cabinet stain will provide a bit more contrast with the floors and tie in better with cooler colors. Something along the lines of the white oak on the bottom left of this pic.

    weedyacres thanked Sofia
  • 6 years ago

    I can't help with cabinet color, but I love your layout! It's my favorite--an L with separate clean-up zone. Turning the corner with your uppers might not add much storage, but I would want the same reveal on each side of the window. Did you use an EZ-Reach corner in either of the other kitchens?

    weedyacres thanked mama goose_gw zn6OH
  • 6 years ago

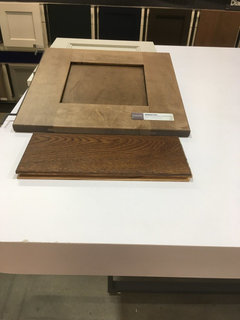
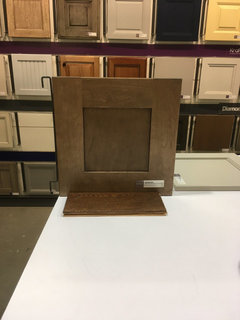
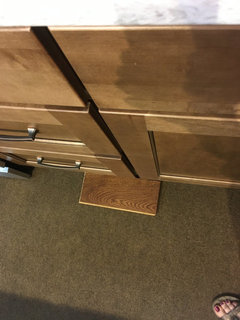
    OK, here are some photos of our wood floor with the Eagle Rock Medallion/Schuler cabinets. The light makes a difference, so apologies for 4 different views. I'm just obsessing because I want to make sure I won't regret this stain if I choose it over painted.


    @Sofia I'm afraid I don't like lighter, or natural finished wood for this. The above is about the lightest I care to go.

  • 6 years ago

    And here's a layout that centers the sink under the window. I lose 12" of drawer space and 12" of upper space, but I think I can live with that.


    Just realized the island isn't positioned right. It'll be 4' from the fridge/stove run.


    Don't mind that upright paneling. It's supposed to be horizontal, but wouldn't cooperate for the photo.

    @mama goose_gw zn6OH I had an upper corner cabinet 2 houses ago (not EZ reach; door went diagonal), and didn't find it very usable because of the small opening compared to the shelf space. Feel free to expound on the virtues of an EZ reach upper. Base corner will be EZ reach/super susan)

  • 6 years ago
    last modified: 6 years ago

    I love the easy reach corner cabinet! i just don’t think about it. So glad we went with that as opposed to the diagonal.


    I like your layout and with such a large window I don’t think it needs to be centered. You could center it on the right half. Just my non pro opinion


    your space is very dark so I’d do whatever possible to lighten. A good lighting plan in that room and adjoining


    do you have a walk in pantry?

    weedyacres thanked roccouple
  • 6 years ago
    last modified: 6 years ago

    If there’s only attic space above the kitchen to contend with, have you considered adding skylights or perhaps vaulting the ceiling? This would be in lieu of the eight-foot window. Also, have you for sure decided on which cabinet line you’re going with?

  • 6 years ago

    @roccouple: We are definitely adding light!

    I put a pantry wall on the back side of the fridge wall (in the mudroom that's behind it). It's basically 8'x7' of 12" cabinets, and takes care of pantry-type storage. Open boxes/bags go in the kitchen and reserve supply in the mudroom pantry.


    @Sammy: We can put the window in pretty easily. I'm looking at Medallion/Schuler if we do the stain, because it's their Eagle Rock color. If painted, then likely Kraftmaid.


    Anyone want to weigh in on whether Eagle Rock stain will look ok with our floors?

  • 6 years ago

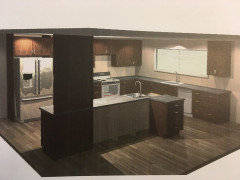
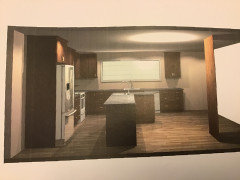
    Here is the revision with the uppers wrapping around the wall to the left of the sink.

  • 6 years ago

    I like your layout, like the uppers wrapping the corner, and like your floor with the stained cabinets. I just don’t dig painted cabinets when buying new. For me, that’s the second coming of a cabinet. In its first life, let that beautiful wood grain shine through.

    weedyacres thanked Muriel Thompson
  • 6 years ago

    With such a big window maybe consider doing one with a fixed middle part with the two ends that slide in or crank open. I like the layout with the two uppers on either side of the window.

    weedyacres thanked fredisaduck
  • 6 years ago

    One more question: How close to the door casing on the left should I run the cabinets? With the added fridge panels it's 1" away. Should I take 3" out of my cabinets on that run to give it 4"?