Software
Houzz Logo Print
amanda_geller

Layout Help- how can this work?

6 years ago
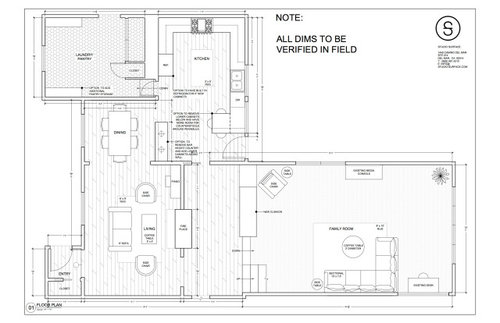

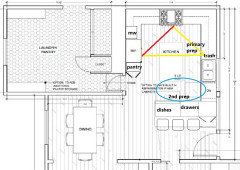
We're remodeling and trying to figure out how to improve the flow and storage and include seating.


There are 4 doorways/openings into the kitchen. 3 interior 1 goes out to the deck which is making it hard to figure out how to make it all work.


We ideally wouldn't do additional electrical work or move gas lines. If it would make the difference it might be worth the expense.....


Can we fit 3 stools at a peninsula and have enough storage with losing all those cabinets?

Can we fit 3 stools at an island?


Can a prep sink fit anywhere?


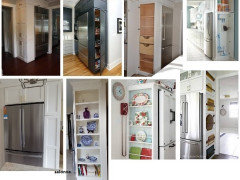
The current half wall was going to be converted to have a trash and pull out pantry and linen storage, but maybe it needs to come out to accommodate seating?


Thank you so much in advance for any ideas


Comments (9)

  • 6 years ago
    last modified: 6 years ago

    change door from kitchen to outside area[deck?] to a slider. skip the peninsula/ skip the bar height area by dining table. Get a drop leaf dining table and move it under that front window or more that way......or a round pedestal table. Then assemble the working part of your kitchen [keep the U] ...but end it around where sink is on that right side wall. work an island into area you just cleared of swinging door/peninsula and bar height thing. The critical thing is the dimensions available and I can't read it but it looks like it will work. The reason to do this is the kitchen is segregated from family and living room...so making a destination w island[which will contain storage] will create a more desirable result. You just need to make the U shape better as task zone and don't let it sprawl so far.

    Amanda Geller thanked herbflavor
  • 6 years ago
    last modified: 6 years ago

    I don't think you need a prep sink. If you can move the sink all the way to the left edge of the window, and remove the bar, maybe you can fit a peninsula. I can't read any of the dimensions, and just by going on scalability, it looks as if the walkway behind the seats would be tight. Maybe saddle-type stools that will fit under the seating overhang would help.


    Amanda Geller thanked mama goose_gw zn6OH
  • 6 years ago

    Thank you herbflavor and mama goose_gw zn6OH!!! I am going to upload a drawing with dimensions, that's a great point that they can't be read....AND the drawing doesn't really depict the depth of the counters be the fridge which are 14" because they cut out the wall behind it for the washer and dryer.


    I love the slider idea, but we don't have the wall space for it to fit!

  • 6 years ago

    Just remove the optional tall counter that sticks out into the walkway. Don't put anything against that wall. That allows you to extend the peninsula slightly, but do you really need kitchen seating there with the table nearby? I would also put in full sized cabinets as pantry and kitchen storage in your laundry area, rather than the shallow shelves. You have plenty of room there. You don't need a prep sink, which would be a waste of good countertop and under cabinet space.

    Amanda Geller thanked calidesign
  • 6 years ago

    How will you get furniture in the house? The side load main entry dead ends into a wall 4 ft away.

    Amanda Geller thanked millworkman
  • PRO
    6 years ago

    The working triangle shouldn't cross the island, it creates a broken travel path and you end up with an inconvenient working area. I would consider changing that layout to make it a more functional kitchen.

    Amanda Geller thanked GN Builders L.L.C
  • 6 years ago

    Great question millworkman ! We moved everything in through the back of the house that has French Doors.

  • 6 years ago

    Please understand I cannot read any of the writing on the plan. My thoughts start with the laundry room. I'd remove the desks and put a long one across the entire side where there appears to be a window (across from the washer/dryer). I'd then close off the window next to the washer/dryer. I'd completely move the washer/dryer several feet into the laundry room in the same configuration and I would spend the money for the electrical and drains to be moved. This now makes the very large laundry about half the size, but the kitchen is much bigger. The kitchen wall would back up to it and you'd have full size counters plus some extra kitchen space. Bear with me here. Your door to the laundry room obviously also moves back and your already too small dining area becomes non-existent as is, but becomes part of the enlarged kitchen. You should now have room in the kitchen for an island with seating in the middle. Lose the itty bitty 3 seat peninsula -- it's too small. You could still have a dining table, but it would probably be round instead of rectangle. You could also do a corner bench seating idea with some chairs and a table.

    I can't tell where the front door is, but there appears to be a big hallway between the current living room and family room. Is the front door there? What's the tiny alcove closet and door? I would consider removing the alcove closet, and widening that door to a 42" wide door. You can put a bench and mirror or hooks instead of the closet. By having a wider door and the bench or console table, you can better manipulate furniture in and out and it's not so claustrophobic.


    I would remove the walls making a door into the wide hall that are adjacent to the fireplace and just have it be a larger opening. Backing up to the fireplace would be narrow display shelves (behind glass so it's less to dust) that make that area next to it deep enough for a closet (also using the living room desk area if needs be by moving that portion of wall). I'd move the door to the kitchen down closer to the patio door if needs be.


    I hope this description all makes sense. Best of luck in your remodel.