

Living room design help
6 years ago
Sort by:Oldest
Comments (5)
Related Stories

UNIVERSAL DESIGNMy Houzz: Universal Design Helps an 8-Year-Old Feel at Home
An innovative sensory room, wide doors and hallways, and other thoughtful design moves make this Canadian home work for the whole family
Full Story
BATHROOM DESIGNKey Measurements to Help You Design a Powder Room
Clearances, codes and coordination are critical in small spaces such as a powder room. Here’s what you should know
Full Story
STANDARD MEASUREMENTSKey Measurements to Help You Design Your Home
Architect Steven Randel has taken the measure of each room of the house and its contents. You’ll find everything here
Full Story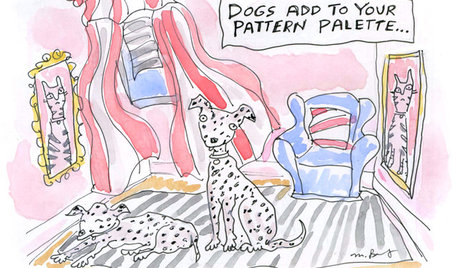
8 Ways Dogs Help You Design
Need to shake up a room, find a couch or go paperless? Here are some ideas to chew on
Full Story
LIVING ROOMSA Living Room Miracle With $1,000 and a Little Help From Houzzers
Frustrated with competing focal points, Kimberlee Dray took her dilemma to the people and got her problem solved
Full Story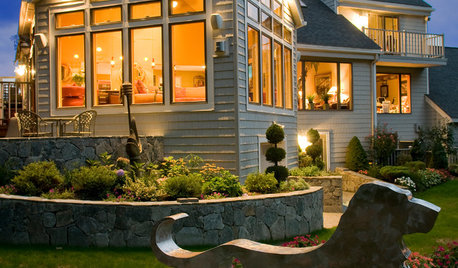
PETS6 Ways to Help Your Dog and Landscape Play Nicely Together
Keep your prized plantings intact and your dog happy too, with this wisdom from an expert gardener and dog guardian
Full Story
REMODELING GUIDESKey Measurements for a Dream Bedroom
Learn the dimensions that will help your bed, nightstands and other furnishings fit neatly and comfortably in the space
Full Story

KITCHEN DESIGNKey Measurements for Your Kitchen Design
Get the ideal kitchen setup by understanding spatial relationships, dimensions and work zones
Full Story
KITCHEN DESIGNDesign Dilemma: My Kitchen Needs Help!
See how you can update a kitchen with new countertops, light fixtures, paint and hardware
Full Story
Kait NOriginal Author
Kait NOriginal Author
Related Professionals
Elizabethtown Furniture & Accessories · Crestview Carpenters · Palm Bay Carpenters · Marietta Carpenters · Marinette Cabinets & Cabinetry · Bronx Cabinets & Cabinetry · Kansas City Interior Designers & Decorators · Willmar Interior Designers & Decorators · Kankakee Architects & Building Designers · Hopkinsville Kitchen & Bathroom Designers · Dallas Kitchen & Bathroom Designers · New Braunfels Interior Designers & Decorators · Fargo Interior Designers & Decorators · Napa Interior Designers & Decorators · Utica Furniture & AccessoriesKait NOriginal Author
shirlpp
decoenthusiaste