

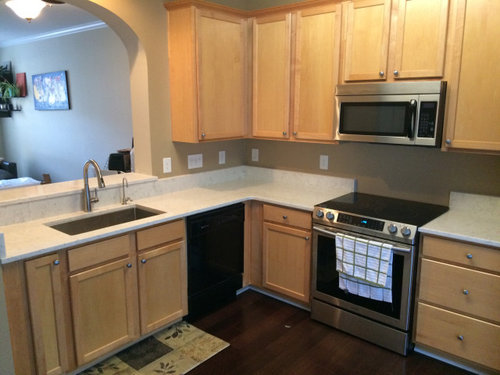
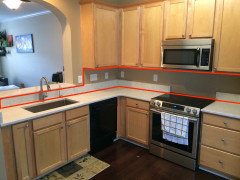
Kitchen backsplash only on one wall?
5 years ago
last modified: 5 years ago
Featured Answer
Sort by:Oldest
Comments (12)
 5 years ago
 5 years agolast modified: 5 years ago
Related Professionals
Gainesville Home Remodeling · Rock Hill Bathroom Remodelers · Harrisonburg Bathroom Remodelers · Frederick Interior Designers & Decorators · Ottawa Interior Designers & Decorators · Greenville Architects & Building Designers · London Architects & Building Designers · McComb Kitchen & Bathroom Designers · Lima Kitchen & Bathroom Designers · Orange County Kitchen & Bathroom Designers · Fayetteville Kitchen & Bathroom Designers · Riverton Kitchen & Bathroom Designers · Barnstable Kitchen Remodelers · Janesville Kitchen Remodelers · Amarillo Kitchen Remodelers 5 years ago
- 5 years ago
- 5 years ago
 PRO5 years ago
 5 years ago
 PRO5 years agolast modified: 5 years ago
- 5 years ago
- 5 years ago
- 5 years ago
Related Stories

INSIDE HOUZZWhat’s Popular for Kitchen Counters, Backsplashes and Walls
White is the top pick for counters and backsplashes, and gray is the most popular color for walls, a Houzz study reveals
Full Story
KITCHEN LAYOUTSWays to Fall in Love With a One-Wall Kitchen
You can get more living space — without losing functionality — by grouping your appliances and cabinets on a single wall
Full Story
KITCHEN DESIGN12 Great Kitchen Styles — Which One’s for You?
Sometimes you can be surprised by the kitchen style that really calls to you. The proof is in the pictures
Full Story
KITCHEN DESIGNKitchen of the Week: Tricolor Finishes Make for One Cool Kitchen
Unexpected colors blended with an artful touch create a subtly sophisticated palette in a timelessly beautiful kitchen
Full Story
KITCHEN DESIGNKitchen of the Week: A Wall Comes Down and This Kitchen Opens Up
A bump-out and a reconfigured layout create room for a large island, a walk-in pantry and a sun-filled breakfast area
Full Story
KITCHEN DESIGNKitchen of the Week: Geometric Tile Wall in a White Kitchen
Skylights, bifold doors, white walls and dark cabinets star in this light-filled kitchen addition
Full Story

MATERIALSKitchen Ideas: How to Choose the Perfect Backsplash
Backsplashes not only protect your walls, they also add color, pattern and texture. Find out which material is right for you
Full Story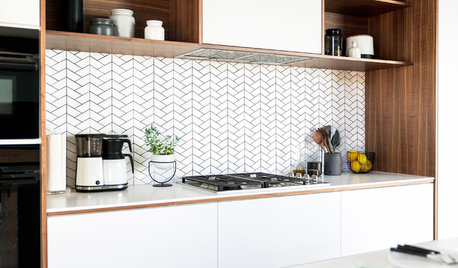
KITCHEN BACKSPLASHESLove a White Backsplash but Not Subway Tile? Try One of These
If you want to go beyond the classic rectangle, consider these 11 white backsplash tile options
Full Story
KITCHEN DESIGNNew This Week: 4 Bold One-of-a-Kind Kitchens
See the special features that make these spaces stand out, including a wood feature wall and a grasscloth backsplash
Full Story




Maureen