Software
Houzz Logo Print
webuser_621202

Need ideas for my kitchen!

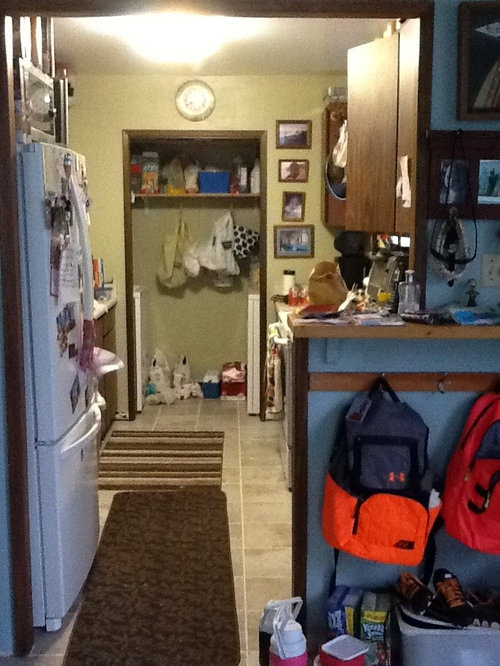
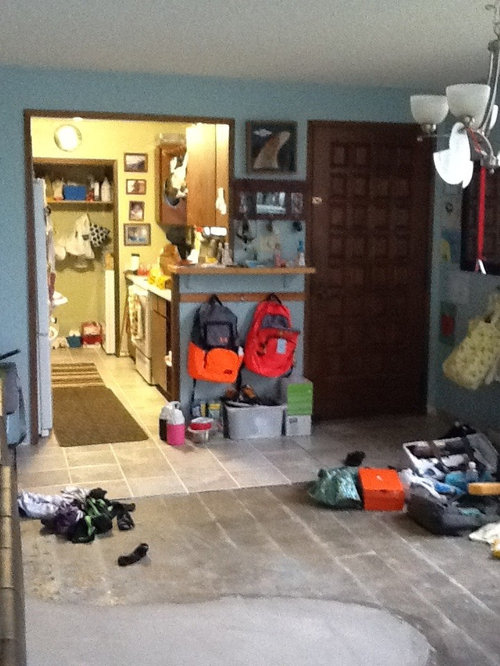
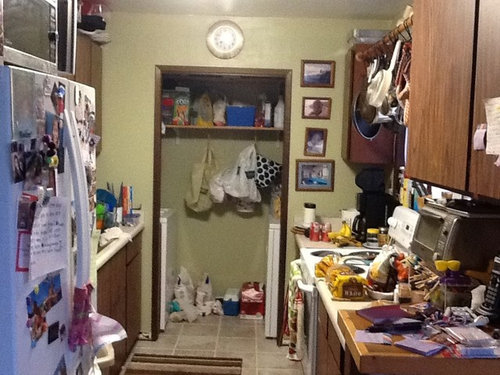
We have a small galley kitchen with a washer dryer/pantry at the end. Considering extending out? Any ideas. Behind stove is common area walk way behind sink is daughters room. I have thoughts of breaking down pantry walls and extending counter all the way through? Also thoughts of extending out and creating counter seating? Any ideas thoughts, suggestions would be appreciated!!

Comments (19)

  • 13 years ago
    Your cabinets are pretty modern so maybe putting some stainless steel subway tile backsplash and some modern countertop would make it nicer plus new appliances but that can wait
  • 13 years ago
    I would begin by de-cluttering. I would get rid of the toaster over and replace it with a convection microwave, add a second shelf in the pantry, and get rid of the clock because you have one within line of sight in your living area. I would keep the same layout but replace the cabinets and countertops. Your kitchen is small so it would not the overly expensive. I would get a rectangular dinning table and place it behind the sofa.
  • 13 years ago
    Margo is right. Decluttering will help to make it look more spacious. You obviously need more storage, but I'm guessing that half of the stuff on your countertop does not 'belong' in the kitchen.

    I'm not so sure that extending into the washer/dryer area will help. But you could consider investing in front loaders and stack them. Use the other half of the space for lots of shelves for storage.
  • 13 years ago
    last modified: 13 years ago
    If the laundry can be removed, sure, take down the walls.
    The stove could be centered there; you could slide the end cabinets on the right down and wrap a bar height counter from your door into the kitchen. Although since your dining area is relatively large, I wouldn't prioritize seating in the kitchen.
    Or you could move the fridge down there so it doesn't overhang the doorway.
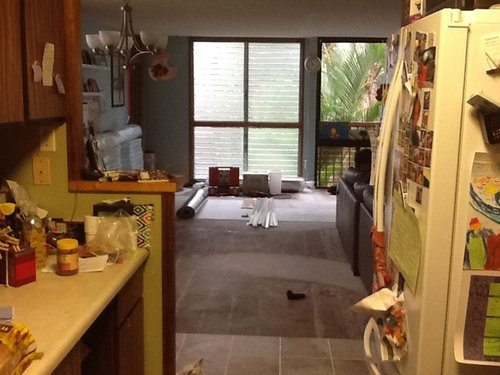
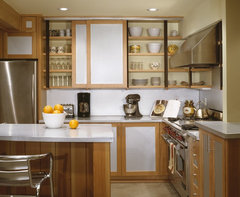
    Or you could just get a stackable unit and put a pantry cabinet or shelving where the dryer is. Hang barn style glass doors frosted like photo 4.
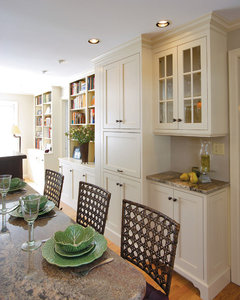
    For more counter space, I'd build a buffet style hutch from kitchen cabinetry, cutting the depth by 6", and placing it in the dining area along the wall with the white shelves. Keep small appliances like the toaster and coffee maker, and all dinnerware there. Add doors that recess so that it looks like a traditional wall unit.
  • 13 years ago
    If your fridge isn't all ready then you should get a counterdepth one to save space
  • 13 years ago
    Also I would tear down as much of the blue wall as i could
  • 13 years ago
    Also perhaps decluttering the space would make it appear larger
  • 13 years ago
    HI -- This is a bad kitchen all around . The big "obvious " is - you need storage !! The first thing I see is - the fridge is in the wrong place -- it blocks the entrance . What space is to the left of the fridge out side of the kitchen ? How much changing are you willing to do ? Changing the kitchen and also changing your habits - like attaching things onto the fridge( should never allow ) and also using counters as dumping grounds - which happens because there is not enough storage . This is a problem for a lot of people . So start by clearing everything out that is not for the kitchen . Make a plan of how much and what you want to do here . If the laundry can be else where or changed to make it less of a problem area . So with the plan and once you have emptied it out -- take measurements and think about how this kitchen could be extended or re - worked or even re - located . We can help if you post more pictures and a floor plan and rooms around the kitchen and measurements . Also think about what your needs and wants are for storage . Changing your families habits of dealing with their things will help .
  • 13 years ago
    It looks like you may be remodelling already in the living/dining area. Do you have another living room or dining room as well? If you are in the middle of some remodelling, it's a lot easier to understand why it is not as neat as Martha Stewart's.

    Is your budget planning at the dreaming and ideas stage or the "i've got x thousand dollars and I need this done by Thanksgiving" stage?
  • 13 years ago
    Josey, you've offended the neatniks, how dare you! :) Hope you're having a good chuckle.
  • 13 years ago
    @brickln lol yes I guess I have:):) oops!!
  • 13 years ago
    @apple_pie_order
    Yes in a middle of big renovations in all rooms but this one.
    I'm unable to move washer dryer and looking at a budget of 15,000?
  • 13 years ago
    Is there a window above the stove? I would take measurements of existing space and go to Home Depot or similar to have a complimentary design consultation. Too bad you can't stack the washer dryer. As long as the lid can be opened, I think all vertical space should be shelving. I agree with getting the microwave off the fridge, I can't imagine dropping something hot from that height... I envision cabinets right to the ceiling, pot drawers for easy access and maybe a bakers rack against a wall just outside the kitchen to house the lesser used small appliances. It will be great to increase space and functionality in your wee space.
  • 13 years ago
    last modified: 13 years ago
    What style are you going for, Josephine? I would definitely go for a stackable or combo washer.



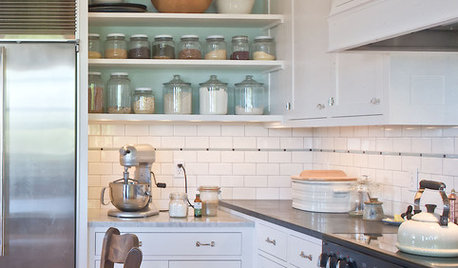
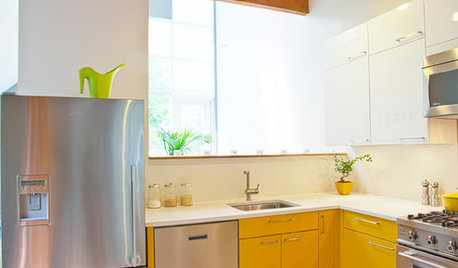

    Here are a couple of examples of kitchen cabinet setups that I think would look good in a dining room and give you extra storage. In the first I would obviously not have a sink- just a straight counter.
    Sunnyside Road Residence Kitchen · More Info

    Teri Turan · More Info

    Traditional Dining Room · More Info

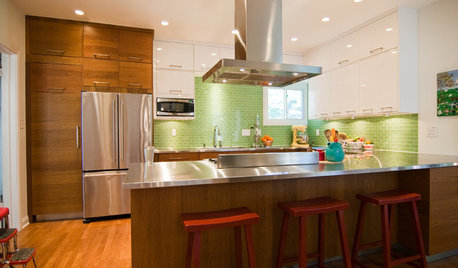
    Wraparound cabinet:
    Ski House · More Info

    If you move the fridge to the far end of the wall, you could potentially open part of the wall on the left of the doorway, and eek out a little counter space.
  • 13 years ago
    last modified: 13 years ago
    Personally, I would not remove that wall. The wall is hiding your washer/dryer and that's a good thing. It looks like some time and thought invested into creating a more livable kitchen and integrating the washer/dryer space into it would be helpful. A small kitchen means less "stuff". Declutter, give away and scale down what is in the kitchen. Clean off all the countertops and allow nothing on them; make it look like a model home. Paint the cabinets and organize the space to function better. A set of bifold shutter doors on the washer/dryer space would be great. Search Houzz for ideas. Good luck.
  • 13 years ago
    I agree it's best for the laundry area to be hidden away, but the wall on the right side of the pantry could go to allow additional counter space. Since it seems to be more needed around the sink, I would move the fridge to the back, and extend the counter through that space. Counter seating, additional cabinetry or a dishwasher could also go there.
  • 13 years ago
    How are things coming along?
  • 12 years ago
    Habitat for Humanity sometimes have leftover kitchen cabinets, etc that they sell to raise funds ( someone else renovated and they are perfectly suited for a smaller budget refresh). Do you have one nearby? Any progress on the kitchen?