Software
Houzz Logo Print
peony421

kitchen design feedback

6 years ago
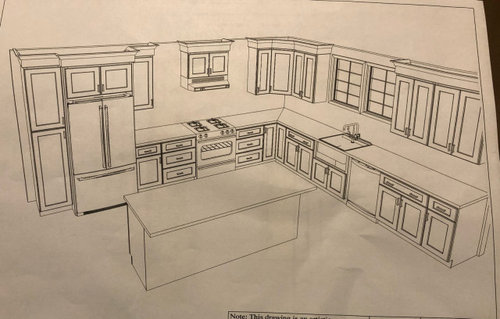
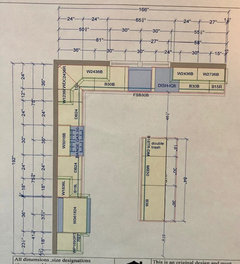
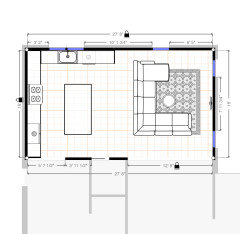
I received a preliminary design for my kitchen today and I would love some feedback and thoughts. I have space next to the stove for opening shelving, but it looks off to me. Also feel like the last wall cabinet to the right might be better suited as a smaller one coming down to the counter to balance. Kitchen is going in newly constructed room with the left half being kitchen and right half family room.

Comments (11)

  • 6 years ago

    Is there no possibility to do a ducted vent hood? If so, the vent hood should be 6" wider than the stove for best performance. The trend these days is to leave open space around the vent hood, so what you have there is normal, but the best designs include vent hoods wider than the stove or range top.

    Also, you appear to have lots of base cabinetry that is not drawers. The trend is to do all-drawer bases or as many drawer bases as possible for practical reasons.

    Some people like the to-the-counter cabinetry, but other people dislike them and want to remove them if they have them. Problems include getting moisture on the cabinetry from the countertop and feeling like the light and space is closed off. I would skip the to-the-counter cabinet if I were you because you appear to have plenty of extra space elsewhere for storage.

    The sink looks small for a remodel. Many people are going with 36" or wider single-basin sinks these days, especially when there is a dishwasher available and you would only need to put a dishpan in the sink occasionally to fill with water if you need a smaller area with standing water. I purchased a 42" wide workstation sink from Havens Metal, and it's one of my favorite things about my remodel. As an accompanying tip, I did a lot of research on faucets too and finally settled on a Brizo articulating faucet in the Brilliance Stainless finish which is a durable, PVD coating. It's a great faucet, and I actually ordered 2 of them to go with my wide sink.

  • 6 years ago
    last modified: 6 years ago

    Open shelving...Open shelving is problematical when next to a range. Unless all items are used every day, anything you store on those shelves will get a coating of "gunk" on them (grease + dust/dirt). If you must have open shelving somewhere, put it as far from the range as possible, probably the far side of the sink.

    Rangehood...Your rangehood is also problematical. First, it appears to be mounted too high off the cooking surface. Most hoods should be mounted around 30" above cooking surface. Some as high as 36", but you usually need a more powerful fan. Second, it should be at least 6" wider than the cooking appliance and at least 24" deep. So, a 30" range or cooktop would have a 36"W x 24"D hood. This is especially important if you have open shelving. FOGSS (Fumes, Odors, Grease, Smoke, Steam) spread out as they rise. To capture the FOGSS, the capture area must be wide & deep enough to capture the FOGSS as it spreads beyond the cooking surface on both sides and the front. You don't mention it, but I'm assuming you will have an exterior vented rangehood. If not, I strongly suggest you re-consider and have it vented to the outside.

    Aisle & Island Seating...I can't tell what your aisles are since you didn't post a measured layout. So, as an FYI...


    Minimum recommended aisle widths:

    Aisles widths...are determined by measuring to/from the items sticking out into the aisle the farthest -- usually counter edges, appliance doors/handles, and, in the case of a tall pantry or utility cabinet, knobs/pulls.

    • Aisles are not measured cabinet-to-cabinet. Cabinet depths (usually 24" for base cabs) only include the boxes, not the doors/drawer fronts, hardware, or counter overhangs
    • Counter overhangs are usually 1.5" past cabinet boxes
    • Doors on a tall pantry or utility cabinet extend approx. 1" beyond the cabinet boxes (not counting knobs/pulls)
    • For appliance doors & handles, check the specs of your chosen appliance. Don't forget to include clearance behind the appliance, if needed – in particular, refrigerators and freezers.


    The width of a work aisle should be at least:

    • 42" for a one-person (and always a one-person) work aisle
    • Note: If a DW is on the aisle, then I recommend the aisle be at least 45" wide to allow someone to pass between an open DW door and the item across from the DW
    • 48" for more than one person working on the aisle


    The width of an aisle with seating should be at least:

    • 32" if no traffic passes behind the seat (i.e., a "dead end") -and- no cabinets, workspaces, or appliances behind the seats
    • 36" to edge past a seated diner if traffic passes behind the seat -and- no cabinets, workspaces, or appliances behind the seats
    • 44" to walk past a seated diner if light traffic passes behind the seat -and- no cabinets, workspaces, or appliances behind the seats
    • 48" to walk past a seated diner if the aisle behind the seat is busy -and- no cabinets, workspaces, or appliances behind the seats
    • If the aisle is also a work aisle or has an appliance (e.g., refrigerator) or cabinetry (e.g., pantry cabinet), add another 12 to 15 inches to the aisle behind the seat.
    • Note: There should be no seating directly across from a range/cooktop/rangetop or DW.


    The width of a walkway should be at least:

    • 36" if there are no cabinets, workspace, or seating on the aisle
    • 48" if there are cabinets or workspace -and- no thru-traffic -and- no seating
    • 51" to 54" if it's a busy walkway with thru-traffic (e.g., Mudroom or Garage to the rest of the home, path to the backyard) -and/or- there's seating in the walkway
    • If island/peninsula seating is on the same aisle as table seating, there should be 60" between the island/peninsula counter and the table.

    .

    Island/Peninsula Seating:

    Minimum Seating Overhangs:

    • Counter-height seating (36" off the floor) -- a minimum overhang of 15" of clear knee/leg space (i.e., no obstructions)
    • Bar-height seating (42" off the floor) -- a minimum overhang of 12" of clear knee/leg space.
    • If you plan to eat meals at this height, then plan for an 18-inch deep surface to accommodate plate & glass without risking knocking something off the overhang and onto the lower surface. This can be accomplished either with a deeper overhang or combining the 12" overhang with a pony wall (usually 4.5" thick) that the counter will be sitting on plus the 1.5" overhang on the other side of the pony wall.
    • Table-height seating (30" off the floor) -- a minimum overhang of 19" of clear knee/leg space (recently increased from 18")


    Island depth...The minimum depth of an island or peninsula is based on front counter overhang, depth of cabinets, whether you have a decorative door or end panel on the back of the cabinets, and the seating overhang.

    If there are finished end panels or decorative doors on the back of island or peninsula cabinets, they will take away approx 1" from the overhang, so add that 1" to the overall depth of the island or peninsula to be sure you have the minimum seating overhang.

    E.g., if you have an island with counter-height seating, the minimum depth of the island or peninsula should be 41.5":

    1.5" counter overhang in front

    + 24"D cabinets

    + 1" decorative end panel/door

    + 15" seating overhang

    ======

    41.5"

    (If you do not have a decorative door or end panel on the backs of the cabinets, the minimum island or peninsula depth is 41.5" - 1" = 40.5")


    Seating Spacing (Linear Space):

    • Counter-height and Bar-height seating -- A minimum of 24" of linear space per seat is needed.
    • Table-height seating -- 24" (relatively new recommendation, increased from 24")
    • Note: Some pros recommend 30" per seat for table-height seating.
    • E.g., a 4' wide island could seat up to 2 people; a 6' wide island could seat up to 3 people, etc.
  • 6 years ago
    last modified: 6 years ago

    Space left around a range hood is usually when a chimney hood is used; a cabinet hood generally has cabinets surrounding it. I do agree that the hood should be 6" wider than the hood, if the storage space can be spared, but I'd use cabinets with that style.

    If you want a cabinet to the counter to the right of the window, I'd make it a dish hutch style, the double cabinet width, and as silverlined mentioned, use a drawer base (there and elsewhere in the kitchen).

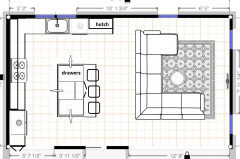
    What looks off to me is the orientation of the island--or maybe it's the empty space behind it. If you aren't using a prep sink to make that a separate prep area, then I think the island would look better turned parallel to the sink wall.

  • 6 years ago

    Thanks everyone. In regards to the hood, this is not my preference but designer put something in for now. We have a to tweak some. We have a 30" range and I want to do a shiplap wood hood cover with ventilation out. It's good to know that should be 36" wide.

    I wanted to more drawers, but we are also working within a tight budget and drawers are more expensive. Looking to change at least one more base (next to dishwasher) to drawers. Also the pantry next to the fridge has rollouts. Is it really worth it? Or can we get away with just shelves?

    Good to know about the cabinets to counter idea not being as practical.

    Thanks for the suggestion on the sink size. My sink now is 22" I think, so I was pleased with a 27" and thought perhaps a 40" base to accommodate a 36" seem a bit much. I will look into this.

    In regards to the shelving, what do you think about adding wider cabinets next to stove, but removing some of the wall cabinets next to the windows so the shelving could go there?

    In regards to the island, while you can see it in the render we have 7.5 foot long island. Will consist of a trash pull, Microwave base with drawer underneath and then a 36" base (door / drawer). I may consider changing 36" base to all drawers. We have pretty good space around all aisles. Also, I purposely want the island that direction due to shape of space and symmetry as the family room will be next to kitchen. See sketch and let me know if you agree.

    I've attached another photo that shows the sizes of everything.


  • 6 years ago
    last modified: 6 years ago

    A sink that is 36" wide is not too wide. If you have room for it, put that one in rather than anything smaller. I have a small kitchen and opted for a 42" wide workstation sink to help maximize the economy of my space. I'll have a cutting board and strainer bin left in at all times for many of the wet food prep tasks.

    Are you talking about individual rollout trays for your pantry? A lot of pantries these days consist of one single unit that rolls out. It can be very tall, but you pull the entire thing out with one motion. That's the kind I would consider. Look at Rev-A-Shelf, Hardware Resources, and Hafele for interior accessories ideas.

    To be honest with you, those hoods that are covered with flammable materials like wooden shiplap can be problematic. It can be done, but you have to meet strict building code regulations to do so and insure that the non-flammable portion of the hood insert wraps around underneath fully. You'll also run into restrictions as to how close to the range top you can place that material, and hood performance is best when the hood isn't higher than 30" to 36" as @Buehl mentioned. Have you not looked into some of the beautiful all-metal hoods on the market? Metal hoods can also be custom made to outstanding effects.

    If you're on a tight budget, I do sympathize, but all-drawer bases are something you won't regret. Did you know you can do very wide drawers? You can go up to 36" wide on a drawer without much of a problem and sometimes wider as long as your builder has experience with that and uses the appropriate hardware. It looks to me like some of your bases are chopped up smaller than they would need to be. if you can put wider bases then you won't have quite so many drawers total. If you have a base cabinet that's not a drawer, consider using one of the Hardware Resources "no wiggle" pullouts and having the door mounted to the front. That way you get the same functionality of a drawer with greater ease of use than an open base cabinet with shelving. The Hardware Resources "no wiggle" fixtures are some of the very best on the market right now in their category as far as long-term, solid performance.

  • 6 years ago

    Question: could someone tell me typical overhang for island that seats people? Like if my island is 7 feet long what is typical width?

  • 6 years ago

    I think kitchen intro here says 41.5. 1.5 overhang, 24 inch cabinet depth, 1 inch (I presume for kick plate), plus 15 inches of overhang for seating comfort. In my personal life I’ve seen lots of 12 inch seating depths, and never found it uncomfortable. If you have the space, I’m sure 15 inches is nice.

  • 6 years ago

    The overhang recommended has to do with the height of the countertop, not the width of it. As you get to higher counters, like 40" and above which would be considered bar height, you can reduce the depth to 12" because the types of chairs you will have at that height that typically cause the knees to be slanted downward. Here's one reference to the NKBA guidelines, "For a 30-inch-high island, knee depth should be 18 inches; for a 36-inch height, it should be 15 inches; and it should be 12 inches for a 42-inch-high island."

  • 6 years ago

    I would try to work with your idea of shelving on the sink wall, not stove wall for sure.
    Regarding the fridge size pantry - I’ve lived with one for the first time for about six months now and I don’t love it. The top two shelves are not very useful for me because they’re too deep and too high. The roll outs are ok but not sure they’d be enough of a ‘convenience’ to consider when I go to renovate. I’ll be on a tight budget as well and will allocate the money to base drawers. I find them so much more useful. I’ll be interested to hear others thoughts on them

  • 6 years ago

    Seeing the overall kitchen/family room layout makes it clear that there isn't enough space to turn the island parallel to the sink wall. If it's in the budget, you could add cabinets on the back of the island, to increase storage and make the island deeper, to take up some of the floor space.

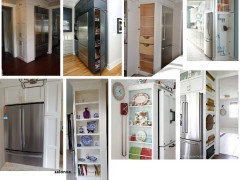
    If you don't want a pantry with pull-outs or ROTS, you could have a shallower, side-loading pantry instead:


Sponsored
J.Holderby - Renovations
Average rating: 5 out of 5 stars4 Reviews
Franklin County's Leading General Contractors - 2X Best of Houzz!