Software
Houzz Logo Print
webuser_894602893

Gut or update the kitchen?

5 years ago
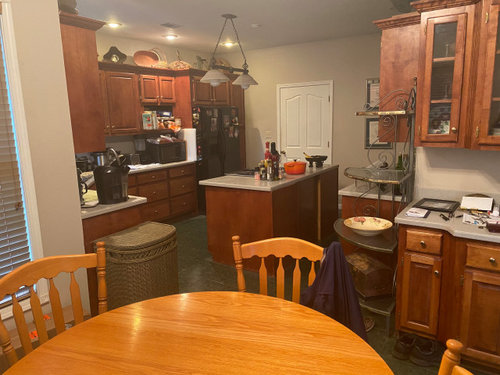
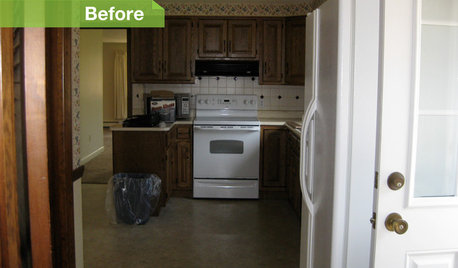
I’m thinking about buying this house.


The kitchen needs some work.


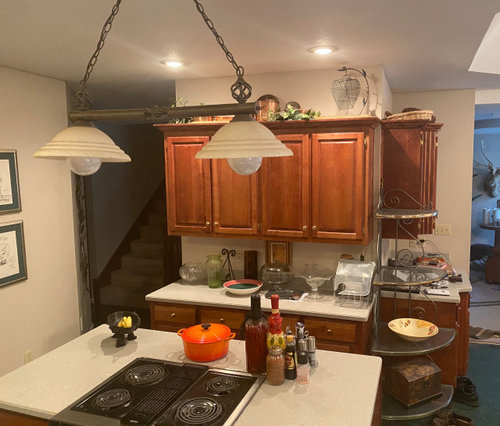
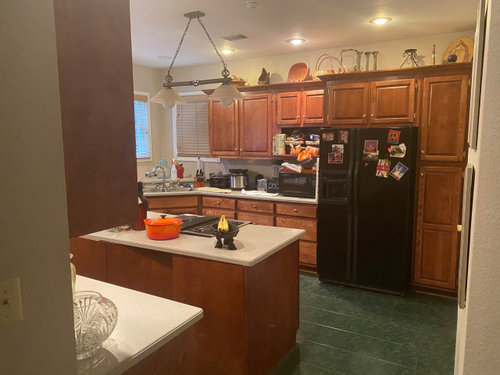
Should I just tear it out and start over or polish the turd?


Polishing the turd would consist of new appliances, new cabinet doors, paint, new counter tops, new sink, light fixture, and floors. Maybe a few other things.


Tearing it out would included moving stuff around and redesigning the entire kitchen, if it can be done.


What do y’all think I should do? If I want to live here for 20+ years


Any advice is appreciated.


Comments (16)

  • 5 years ago

    How long have you lived in the house? Does the layout work for you?

  • 5 years ago

    You should live here for a year before you decide which way to go. Figure out how it functions for you. Collect ideas, list your issues, shop for bargains and investigate KDs in your area who might be hired to pull off the final decision you make.

  • 5 years ago

    What is your budget and what else do you love about the house? I’m not crazy about the stove’s location in the island. Only you can decide if the cost and inconvenience of redoing the kitchen is less of a challenge than looking for another house. Good luck to you.

  • 5 years ago

    Do you like the rest of the house ? If you do , then don't let the kitchen stop you from buying it. When the previous owners remove their clutter, then you can make a better decision about what needs to be done. I don't see anything wrong with the cabinet doors, so I'm not sure why they need replacing. Maybe just painting the cabinets would make them more appealing to you. Ultimately, you will have to be the one that decides if you like this layout as is, or what needs to be done to make it look and work better for you.

  • 5 years ago

    I would say gut it- it will be far more functional.

  • 5 years ago
    last modified: 5 years ago

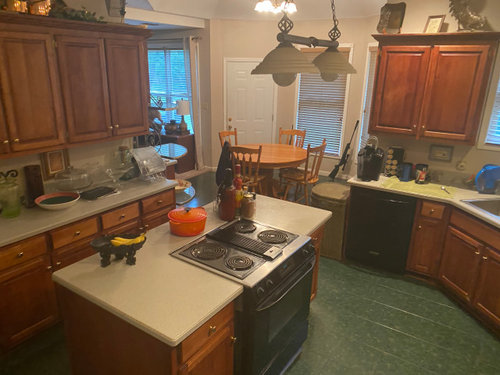
    By the time you pay for “new appliances, new cabinet doors, paint, new counter tops, new sink, light fixture, and floors. Maybe a few other things”, you are 75-80% the cost of an entirely new kitchen. And 100% of the stress and time of a new kitchen, except left with the same terrible layout (that island range - OMG). Actually, the stress might be worse than with a gut, because it can be harder to retrofit than to start from scratch. I see no point to “updating”. In that kitchen’s case, an update is the definition of “throwing good money after bad”.

    For your new kitchen, get frameless cabinets (currently there are framed), take the cabinets to meet the ceiling, move the range to the wall, install hood exhaust (the ductwork may be easier than you think), and add light to the windowless kitchen by choosing white or light-colored cabinets.

  • 5 years ago

    If there's nothing special about this house keep looking.

  • 5 years ago

    Keep looking.

  • 5 years ago
    last modified: 5 years ago

    Just eyeballing it from a lay perspective... I am not a pro, I just love cooking ... It looks like that tiny island may be crowding the space, and there's not much work area around those burners. I don't see ventilation for the cooktop either. I'd be tempted to redo in order to improve the layout. If you buy this housexand launch into a big kitchen project, definitely wait to spend any money until figure out if you want to move components. And if so, where you want everything to go.

  • PRO
    5 years ago

    I would suggest gutting it because you are going for long term and there are some things that could be much better. You are already 3/4 of the way to doing that with the upgrades you mentioned so go for it!

    But first! Make sure the rest of the house is good for you - location, space etc and then I would say live in it for at least 6 months so you can get a feel for the space and how you want it to work for you.


    Best of luck!

  • PRO
    5 years ago

    Gut it but really live there for a min. 3 months and 6 is better then get a KD to make this a really functional great space .New doors will cost as much as new cabinets and IMO just lipstick on a pig. Save your money to do it right. By the time you have lived there for a whaile you will know what works and what doesn’t and things like do you need an eating space more than you need storage for instance. IMO when the time comes to do the space come back with a to scale floor plan with all windows doorways and plumbing clearly marked and all meausrements then you will get a ton of help here before even hiring a KD .

  • 5 years ago

    If the location is great, the price is decent, and you like most of the rest of the house, then buy the house. It's a challenge to help with a new layout without room dimensions; however, the cabinets look like they are in great shape. If that's the case, then do not replace them. Reuse them in a better layout for the perimeter of the room and retrofit them with pull out shelves, which is easy enough to do. Any extra cabinets can always go in the garage or laundry room. I would also consider stripping and staining/painting them a lighter or different color. As is, the island is not functional because it is so cramped. I would take it out and move the stove. Outfit the stove with a proper hood. I'd also straighten out the sink and dishwasher issue. They should be side by side, otherwise there isn't comfortable room to load the dishwasher when the door is open unless you twirl on a dime. You have a door by the table. Is that a bay alcove and the door to the backyard? What room is through the opening? The door by the pantry(?) cabinet next to the fridge -- is that the garage door?


    For comfort, you want at least 42" aisles around an island (more is better). What's behind the 4 cabinets that have the quarter circle baker's rack and more cabinets? Is it the laundry room or a bathroom?


    Add some dimensions, windows, adjoining rooms and we'll be glad to help. It's almost impossible otherwise. With a full remodel you could easily spend $50,000. Keep the appliances and knock off at least $5-6,000.

  • PRO
    5 years ago

    We might suggest living with it for awhile and seeing how you like it before gutting it.

    Modern Napa: Kitchen · More Info


  • 5 years ago

    I would gut it. It is a very dated layout and you are still going to spend a LOT of money on updating so you might as well do it right. It is a tiny island (too tiny for a cooktop) but I would still have an island. They are great for the flow. I would want a nice (gas preferably) range against a wall with a pretty range hood. I think you need to remove the cabinets on the wall near the stairway and have a chunkier island where you can have barstools. That section of cabinets seems to pinch down the flow into the rest of the house.

  • 5 years ago

    Gut it- you’ll get what you want. You don’t want to regret “polishing a turd“ for 20 years if it’s not what you want.