Software
Houzz Logo Print
webuser_757119745

Bathroom design

6 years ago
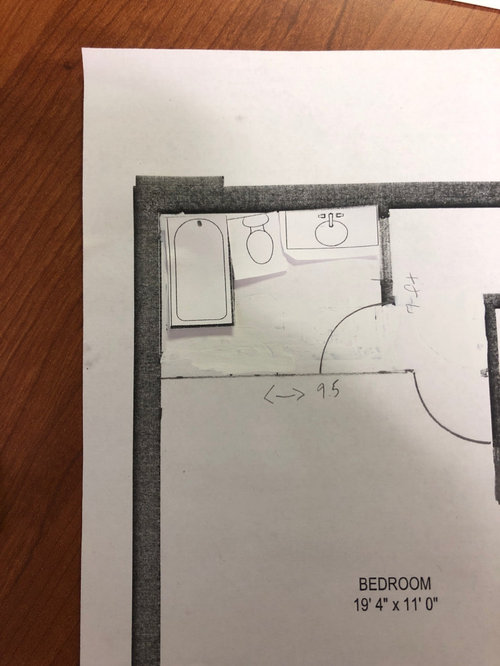
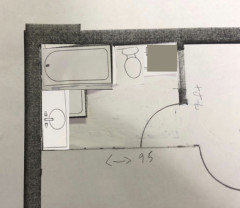
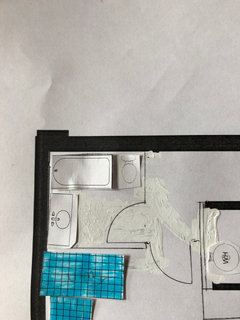
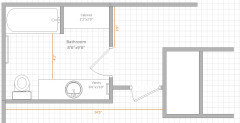
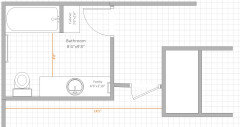
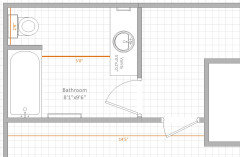
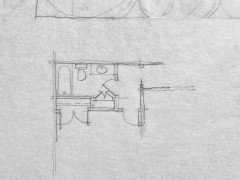
Trying to design guest bath for new construction. It will be the only guest bath so I would like it to be highly functional with as much storage as possible. It will have a tub/shower as we do not have a tub in the master. Right now I have it at 9.5x7. I have room to go a little wider than 7 if need be. This plan seems to have a lot of floor space. Any suggestions would be greatly appreciated!

Comments (52)

  • 6 years ago

    Oh I love that!

  • 6 years ago

    It is coming off the hallway as it is only guest bath no powder room. I do plan for nice finishes my desire to optimize storage is because we are downsizing substantially.

  • 6 years ago

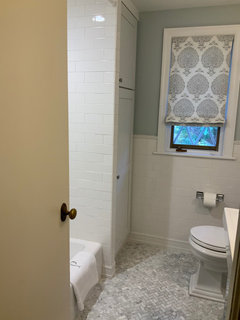
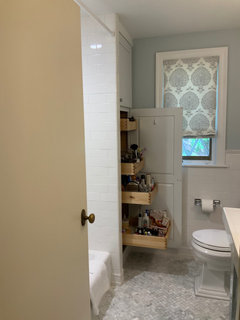
    Consider a kitchen pantry cabinet at the end of the tub. With drawers that slide out, vs. stationary shelves. That way you can utilize the deepest part of the cabinet for things like towels, toilet paper (don’t hoard!) and Kleenex. I had one installed at the end of my tub and it is VERY useful.

  • 6 years ago

    Thank you! Great idea!

  • 6 years ago

    Ptreckel do you have a picture of your pantry cabinet you used in your bathroom?

  • 6 years ago

    I will post one with the doors closed and open (the drawers pulled out.). NO JUDGING! The cabinets hold a LOT!!!!

  • 6 years ago

    Ok that’s amazing! Are they the full depths of the tub?

  • PRO
    6 years ago

    Love that extra storage idea!

  • 6 years ago

    Yes, they are the full depth of the Kohler tub. The upper cabinet has fixed shelves and I store linens and TP, etc. there. The bottom with the slide our shelves serves as my catch all for everything. I put a Command Stick hook on the inside of the door to hang my nightgown. It is a wonderful storage solution.

  • 6 years ago

    Love it!

  • 6 years ago

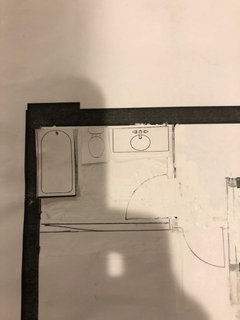
    Consider rearranging so the first thing you see when you enter is a nice vanity and mirror instead of storage cabinet and half a tub. You have plenty of room along 7' wall for nice 4' wide vanity and 3' wide wide tub enclosure. If you are going with a 5' tub, then along the long 9.5' wall you can fit the tub, toilet (30" minimum) and still have almost two feet width left for a storage cabinet.


  • 6 years ago

    Margaret17 I like that idea! Wonder how much space I would need to leave between the vanity and tub. I can suggest to cabinet designer. I could do something that looks like a piece of furniture

  • 6 years ago

    Margaret_17 do you think this would work?

  • 6 years ago

    You are looking to make the bathroom smaller? What are the new dimensions? You would need minimum 7.5' length for this to work - 30" for toilet and ~60" for tub. The width could be problematic too. Even with narrow tub you are probably looking at at least 7.5' width (30" tub width, 36" walkway, 24" cabinet). You could squeeze this down by doing a narrow 19" vanity and reducing walkway (down to bare minimum per code), but if you don't have to, I wouldn't. It would feel cramped.

  • 6 years ago

    I’m considering making the bath 7.5 x 7 in order to relocate a water heater. I like your idea above. How much space would I need between vanity and tub?

  • 6 years ago

    "How much space would I need between vanity and tub?" Really depends on the type of tub surround you have and the type of enclosure (glass vs. curtain). They could technically be touching, but I'd leave at least an inch for margin of error. This is going to be tight. Make sure you find a tub that works first. Remember that most tubs only come with a front apron so you would need to close the end next to the toilet with a wall. Or do a drop-in, or free-standing. Either way, you might end up needing a little more than 60" and the 30" for toilet is code (well, where I am anyway!) so can't be reduced.

  • 6 years ago

    If the bedroom is 19 ft long, I think you can easily steal 4 ft from it to make the bathroom more spacious with some storage option and more counter top.

  • 6 years ago

    I agree! I do like the idea of seeing the pretty vanity when you open the door. Is it weird to have the toilet directly to your right when you open the door?

  • 6 years ago

    Remember that if you place the tub and toilet on the upper wall to the right of the door, you will have to build a wall between them, enclosing the toilet. That will take up some space and further “enclose” the room. Is that what you want? I prefer the tub on the wall straight across from the door. Especially if you are shrinking the room to accommodate the water heater.

  • 6 years ago
    last modified: 6 years ago

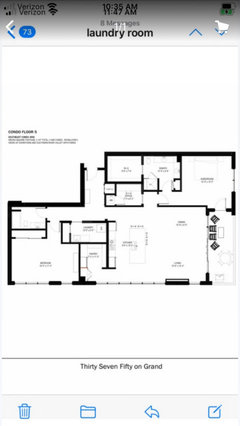
    Is this a bathroom used by people other than your guests? Do you mind showing us a a larger area of your floor plan?

  • 6 years ago

    Here is the latest of the floor plan

  • 6 years ago

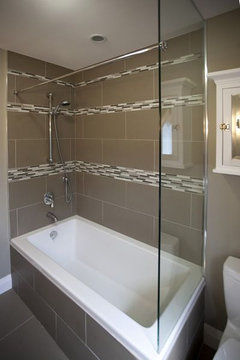
    I do plan to use a nice shower curtain rather than a glass enclosure at this time but will make sure there is backing for glass in the future

  • 6 years ago

    @ptreckel I don't think you need to build a full-height wall between tub and toilet, but it would require some more custom work. If you do a drop-in tub and glass wall you can get away without full-height wall and keep the small space open looking. But I agree that as the bathroom gets significantly smaller, then doing the tub across from the door makes more sense.


  • 6 years ago

    I really really dislike cleaning glass so don’t see that as a good fit. Might be best to go back to the 3 fixtures on one wall and make the linen cabinet at the foot of the tub attractive. Maybe some open shelving on top portion?

  • 6 years ago

    Your original plan might be best. That said....figure out what works best for you. Perhaps just open shelving on the storage end. And a hamper in the area beneath it for towels, etc. Can you find room at the end of the closet in your laundry room for the water heater so you don’t need to shrink the bathroom? Your plans don’t show its current location. Or...consider an on-demand water heating system? A thought....

  • 6 years ago

    I have a note to the architect to see if we can move the water heater to the laundry currently you access it from the office. I think I need to make the linen area wide enough to be useful. I’m concerned about the 32” depth but others have shared some good ideas.

  • 6 years ago

    Your laundry area seems a more likely location for the WH than that little place in the entrance that encroaches on your office. A custom closet system installed in the area of the laundry room might make that space more efficient and permit the WH to be moved there....

  • 6 years ago
    last modified: 6 years ago

    I find the perfect width for your master closet and pantry is 7'0". A 3'0" wide walkway between the rows of storage is very comfortable. More than 7'0" is a waste. I would reduce the width of these two areas in your floor plan. Maybe the extra 3" you get from the pantry would allow you to run the bedroom's closet along that wall Then the current closet you have for your guest bedroom could be given to the guest bathroom.

  • 6 years ago

    Thank you so much!

  • 6 years ago

    Suzanne I have the little weird aura to deal with in the pantry that has a support column was trying to make that wall
    Look nice as there is no door to the pantry and I can’t bring the kitchen wall in farther with the furniture we have

  • 6 years ago
    last modified: 6 years ago

    I made the closet a little shorter if you need to deal with the support column. I think even if your pantry is 6 '10-6'11" wide, it would be worth moving the closet there.


  • 6 years ago

    I love it!!

  • 6 years ago

    Quite a normal location, looks good

  • 6 years ago
    last modified: 6 years ago

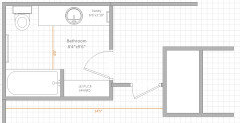
    I am not sure how wide is your hallway. I tried to move the bathroom door as much as possible towards the vanity so it would not be visible from the hallway. Can you tell me how wide is your hallway?


    EDIT: The cabinet is 4'2" x 2'0".

    This layout has the advantage of being private for your guests. They can be in their pajama and still go quickly in the bathroom without being seen by others :)

  • 6 years ago

    Just shy of 4 ft looks like

  • 6 years ago

    The dimensions of this bathroom is 2" narrower by 2" longer:


  • 6 years ago

    I very much like the idea of getting to the bathroom closer to the bedroom where you don’t see it from the hallway 🤗

  • 6 years ago

    I am trying to read the dimensions of the dining room and living room to find the length of the west wall (bathroom + guest bedroom) but I can't read them. Without knowing the length of that wall, I just don't really know how wide the bedroom would be if I make the bathroom 9'0" wide.

  • 6 years ago

    Actually, is it 21'8"?

  • 6 years ago
    last modified: 6 years ago

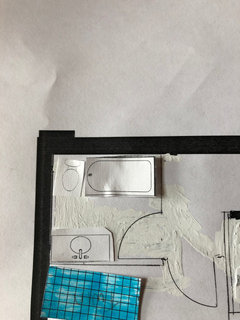
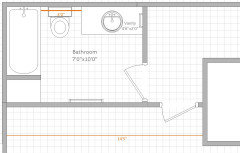
    The first bathroom has more storage but the second one has more space in front of the tub. It is also a bit smaller which makes your bedroom a bit wider.

    Note that the first bathroom does not need to be 9'6". It could be 9'0" and still very spacious for a guest bathroom.


  • 6 years ago

    Yes just over 21 ft

  • 6 years ago

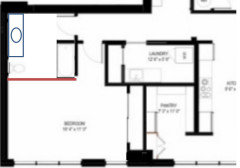
    Would we need that full 5 ft between?

  • 6 years ago

    Suzanne_m if we did this standard set up
    Leaving room for a 18 inch wide pantry type cabinet at the end of the tub am I losing much? I would like to leave the guest room as large as possible for future bunk beds.

  • 6 years ago

    I see on your floor plan that this is a condo. Do you have leeway to change the layout for the fixtures? I ask because I’m in a condo apartment and any bathroom/kitchen layouts must confirm with the infrastructure of the building as far as plumbing.

  • 6 years ago

    Thanks yes this is new construction but need to finalize decisions

  • 6 years ago
    last modified: 6 years ago

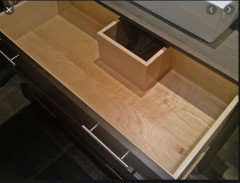
    Yes. I think it is a good layout if you want to keep your bedroom as wide as possible. Since you have room, I would make it 10'0" long to make it more spacious and also to have a good size vanity where your guests can put their things on the counter. I like this configuration for a vanity because the drawers are large and can store a lot more than 2 tiny set of drawers on each side of the sink. If you like the idea but you find the drawers too big, you can add few little storage containers to separate the items inside the drawer.

    The towel bar for the tub is a bit far but still acceptable imo.


    I presume the North wall of the bathroom is not an exterior wall but if it is, you may have to turn the tub the other direction as many owners cannot have plumbing on the exterior wall because of the cold in winter.

  • 6 years ago

    I think 🤔 I’m following ... do there would not be a bathroom or bedroom door!?

  • PRO
    6 years ago

    Where the arrows penetrate a wall there would be a door. There would be a swinging door to the bedroom, bathroom, linen closet, and guest closet. Plus the pocket door.

  • PRO