

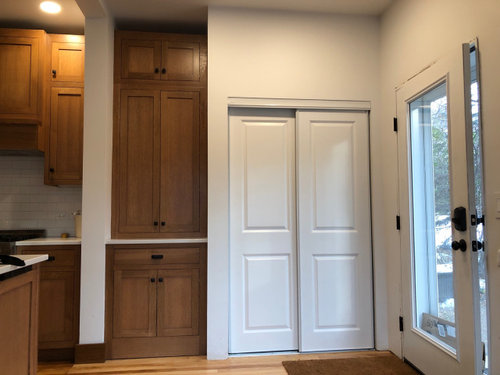
kitchen / backdoor closet issue
6 years ago
Sort by:Oldest
Comments (16)

Related Stories

BEFORE AND AFTERSKitchen of the Week: Bungalow Kitchen’s Historic Charm Preserved
A new design adds function and modern conveniences and fits right in with the home’s period style
Full Story
KITCHEN DESIGNKitchen Remodel Costs: 3 Budgets, 3 Kitchens
What you can expect from a kitchen remodel with a budget from $20,000 to $100,000
Full Story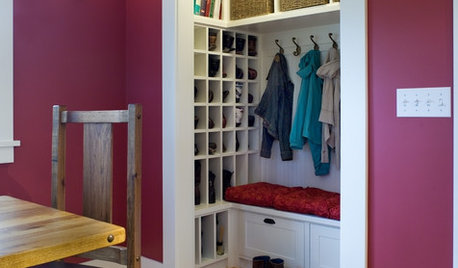
THE HARDWORKING HOMEHow to Tap Your Hall Closet’s Storage Potential
The Hardworking Home: Check out these design ideas for every space and budget
Full Story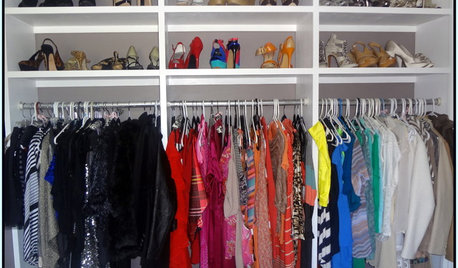
STORAGE5 Tips for Lightening Your Closet’s Load
Create more space for clothes that make you look and feel good by learning to let go
Full Story
KITCHEN DESIGNKitchen of the Week: A Dark Kitchen Brightens Up
A cooking space honors the past while embracing the present
Full Story
KITCHEN WORKBOOKNew Ways to Plan Your Kitchen’s Work Zones
The classic work triangle of range, fridge and sink is the best layout for kitchens, right? Not necessarily
Full Story
KITCHEN DESIGNKitchen Layouts: Ideas for U-Shaped Kitchens
U-shaped kitchens are great for cooks and guests. Is this one for you?
Full Story
KITCHEN DESIGNKitchen of the Week: Tiny, Fruitful New York Kitchen
Desserts and preserves emerge from just a sliver of counterspace and a stove in this New York food blogger's creatively used kitchen
Full Story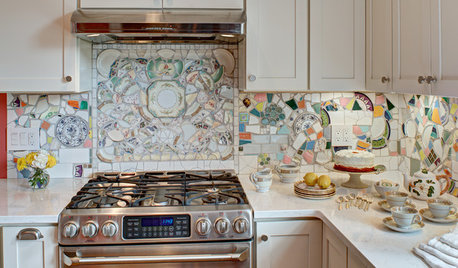
MOST POPULARKitchen of the Week: Broken China Makes a Splash in This Kitchen
When life handed this homeowner a smashed plate, her designer delivered a one-of-a-kind wall covering to fit the cheerful new room
Full Story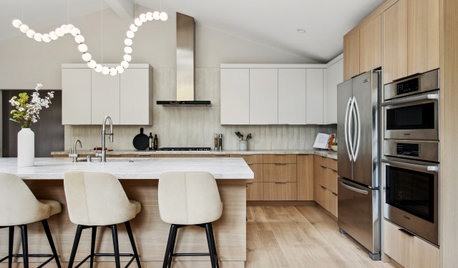
WORKING WITH PROS10 Times to Hire a Kitchen Designer
These specialists can solve layout issues, update an older space, create thoughtful design details and more
Full StorySponsored

Innovative & Creative Custom Closet Designer Servicing Franklin County



Beth H. :
Linda Dornan
Related Professionals
Monroe Interior Designers & Decorators · Hagerstown Interior Designers & Decorators · Des Moines Interior Designers & Decorators · Beatrice Interior Designers & Decorators · Kingman Interior Designers & Decorators · Greenville Architects & Building Designers · Lawrence Architects & Building Designers · Flint Architects & Building Designers · Rochester Architects & Building Designers · San Jose Architects & Building Designers · Farmington Architects & Building Designers · Bozeman Architects & Building Designers · Shreveport Kitchen & Bathroom Designers · North Platte Kitchen & Bathroom Designers · Cornwall Kitchen & Bathroom DesignersJudyG Designs
KatherineOriginal Author
acm
KatherineOriginal Author
KatherineOriginal Author
HU-187528210
Patricia Colwell Consulting
felizlady
KatherineOriginal Author
KatherineOriginal Author
KatherineOriginal Author
KatherineOriginal Author
HU-187528210
KatherineOriginal Author