Software
Houzz Logo Print
cori_dang

Backsplash near door frame

5 years ago
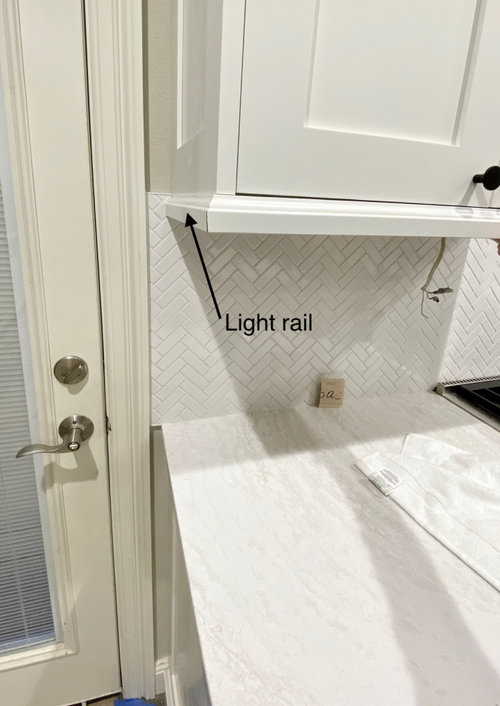
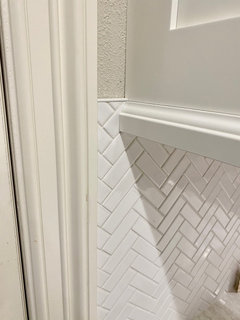
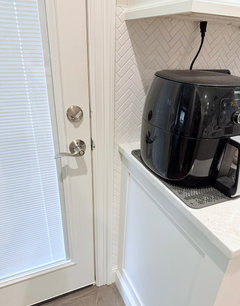
I need some help deciding if I need to change the backsplash next to a door frame. I had them tile all the way to the door frame, rather than leaving a gap. But I’m not sure how I feel about it now.

A few things to note:

  • There’s only ~1.5” from the door frame to the cabinets
  • Our cabinet light rail trim was very delayed, so they didn’t get installed until AFTER we did the backplash. In my photo, you can see that the light rail is on top of the tile and not flush to the wall.
  • The upper cabinets do not perfectly line up with my countertop (which is why I decided to take the backsplash all the way to the door frame)

Should I have them redo the backsplash so that it starts BELOW the light rail? Should I redo the backsplash so that there’s a gap from the door frame (the upper cabinets are probably 1/8” difference from the countertop)? Or leave it as is?

Comments (23)

  • 5 years ago

    Forgot to post a closer view of how the light rail is on top of the tile. I’m not sure if having them cut down 1.5” of tile to fix this is worth it. I don’t want it to look worse. I’m assuming there would need to be drywall and texture done if they do...

  • 5 years ago

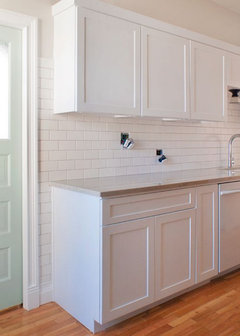
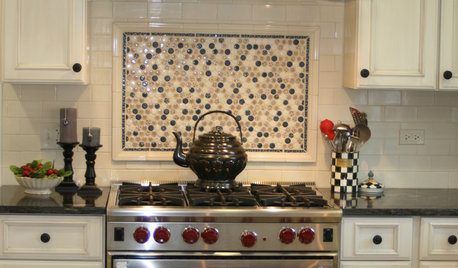
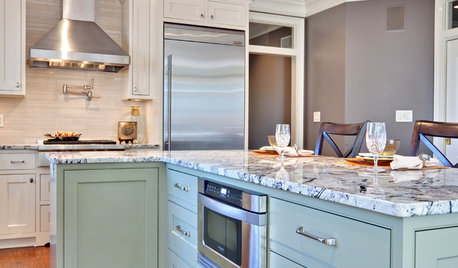
    I'd say, end the tile even w/the countertop, leave it as is (it's not that bad), or, stick in some tile all the way down to the floor to even up that gap.


    But, I'd prob go w/option 1. have them cut the tile back even to the countertop and upper cabs. leave the wall space area between the two.

    Maybe do a diff trim piece railing.

  • 5 years ago

    I like the idea of extending backsplash down the bottom to fill the gap! That might give it a cleaner look. I have 1 sheet leftover, so it might work.

  • 5 years ago
    last modified: 5 years ago

    Neat! Just an idea for finished look that occurred when looking at small area shown in photo. I’d be curious to know if it does work out. 👏Might look ok even leaving the bottom edge trim piece in place as it’s lined up with counter & might be easier than trying to blend the “stop - start” edge.

  • 5 years ago

    Oh, well if you can do that, I think it would be the easiest. I have seen it done in other kitchens.


  • 5 years ago

    Beth, didn’t realize I was suggesting your third option offered! Didn’t mean to be a copycat - I just reread your post. The picture you just posted is when that hit me. But, great minds think alike, yes?😊.

  • 5 years ago

    lol absolutely. I actually didn't even see you wrote that. all I saw was CD agreeing with me! no biggie.

  • 5 years ago

    I was trying to look for a photo that extended the backsplash to the floor - thank you!

    Thanks everyone for the suggestion!!

  • 5 years ago

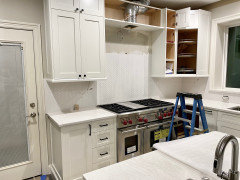
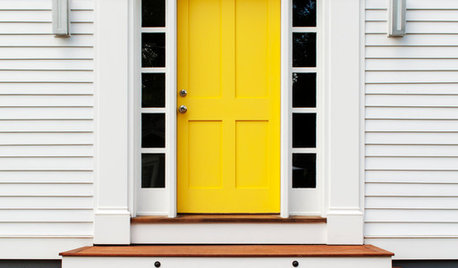
    It looks fine, but definitely extend it down, this is ours we actually went all around the door frame with it.


  • 5 years ago

    Even if you can't extend it down, I think it looks better as is than it would with a thin strip if drywall between backsplash and door trim. Plus the tile is more functional in terms of splashes and spills.

  • 5 years ago

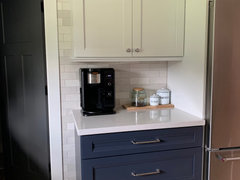
    Maybe extend it up a bit too? Like in Beth H’s photo. That’ll make it look like the height was selected on purpose. It also won’t emphasize the line between the cabinet and the light rail.

  • 5 years ago

    I wouldn't mess with it. the examples showing tile to the floor are much wider pieces than yours -- it would look like a little mosaic of shards trying to continue the mosaic in such a small sliver, and probably cost a fortune to have done (6000 cuts). Once the backsplash isn't the Newest Thing in the kitchen, you'll never notice all of this again!

  • 5 years ago

    Even just painting that lower area sliver of wall white to match the tile will help visually hide that difference. I’d try paint and the. If it still bothers you go at the sliver of tile there.

  • 5 years ago

    Thanks @thinkdesignlive that was my next option as an easier way to hide that obvious gap. My contractor is coming in today to see if he'll be able to do the tile. Since it's a small herringbone mosaic, they'll have to do a lot of little cuts.

  • 5 years ago

    CD, can you back up and take another pic, showing that entire wall?

  • 5 years ago

    Here’s a photo from further back. Our contractor said he can do the tile.

  • 5 years ago
    last modified: 5 years ago

    nice. yeah, I think it will look better w/the tile all the way down. Hopefully the cuts he makes won't look too 'pieced' together

    Have you considered painting that door and trim the same white was your cabinets? (or is it just the lighting in the photo? the door/trim color looks creamier)

  • 5 years ago

    @Beth H. : my old trim color is such an eyesore!! It is VERY creamy next to my new cabinet color. I do plan to eventually paint my doors and trim to match my cabinets at some point.


    As for the tile, I'll post a picture next week with how it turns out. I'm hoping the matching white grout will help it look less pieced together. Fingers crossed!

  • last year

    CD, I have the same dilemma in multiple spots--counters exceed upper cabinets by a bit, small "rectangles" of drywall below counters remain, and base and crown moldings are already up. Tile estimator suggested taking tile to door frames as your original posted photo shows, but I now also agree it should either end at the counter (leaves tiny drywall areas) or go to the floor. If I do the latter, I have to pull base moldings and then fix my cabinet moldings (as they'd be too long...I guess). I orginally wanted to tile all around the door as to the left of my door (like in your photo and perpendicular to the door), I have steam and speed ovens. I wanted a splatter-proof wall near them. As I mentioned, trim above and below was stupidly put up too early. I didn't realize tile needed to go under trim (my moldings aren't deep enough to accommodate the thickness of the tile and its backing running up to them). I have the same issue on the recessed sink wall--wanted to tile it all out, but moldings are in place, so we just framed the window out in wood. All this DOES save buying extra tile, but it's caused issues of where to stop tile.


    Would love to see a photo of what you did several years ago, if you catch this new reply! Thanks.

  • last year
    last modified: last year

    I ended up filling the bottom half with the backsplash


  • last year

    Looks so much better! Interestingly, I have an upstairs (out of the way) laundry with tile that runs into the molding. Just noticed today that the tiler (long ago) did NOT run it to the floor, but he had room! It looks so odd. He used a small metal strip of trim under the tile and on top—didn’t use bullnose. Guess I didn’t think to ask and assumed. This is a tight laundry and never seen by guests, so I’ll just repaint the exposed wall below the counter the trim color and sheen to help it blend (white).

  • last year

    Thank you for the reply and photo, CD!