Software
Houzz Logo Print
cori_dang

Sharp Microwave Flush Mount Vent - gap?

5 years ago
last modified: 5 years ago
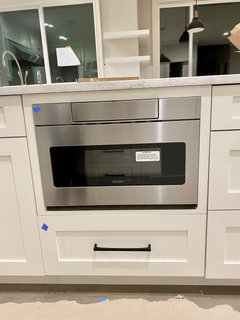

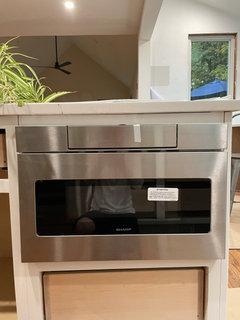





We have the Sharp microwave flush mount vent kit and was wondering if this gap at the top is expected. The cutout for the frame was built to spec.


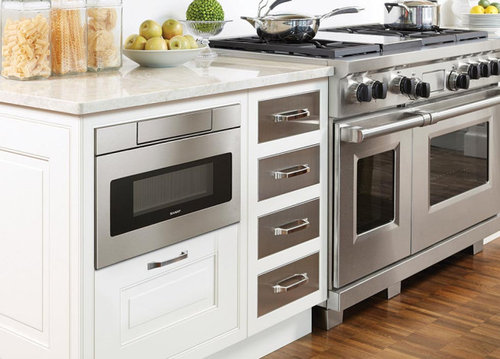
The photos on Sharp's site shows them completely flush: https://shop.sharpusa.com/24-in-1-2-cu-ft-950w-sharp-stainless-steel-microwave-drawer-smd2470as/


Comments (18)

  • 5 years ago

    Here is a picture of my set up.

  • 5 years ago

    Side view

    CD thanked Tia M
  • 5 years ago

    Have you measured the opening to see if it matches the installation guide?

    Double check the model number, but try this link.

    http://files.sharpusa.com/Downloads/ForHome/HomeAppliances/MicrowaveOvens/InstallationGuides/SKMD24F0AS_SKMD24F0AH_IG_EN_v01.pdf?_ga=2.31553662.1735636817.1604964383-1281761055.1601827208

  • 5 years ago
    last modified: 5 years ago
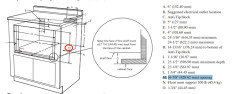
    The dimensions of the required cutout are shown in the Installation Instructions for the 24" Flushmount Deflector Vent. Have you compared the dimensions of your cutout with those in the installation instructions?

    @Tia M: Your installation is not flush mount.

  • 5 years ago
    last modified: 5 years ago

    @L.D. Johnson @wdccruise that's what my cabinet maker and I have been reviewing. He used that exact Flushmount vent instructions to built out the cabinet. The cutout is exactly 16-7/8"H for the opening.


    I should also mention that my cabinets are frameless. Not sure if that makes a difference


  • 5 years ago
    last modified: 5 years ago

    If I'm reading the dimensions right, there are going to be gaps and it's not intended that the flush-mounted appliance fit like a glove:


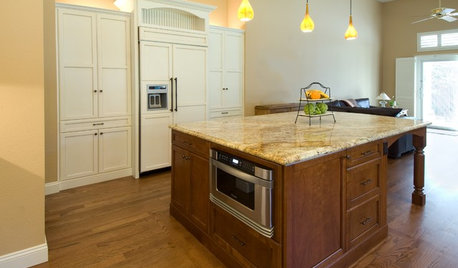
    The ovens in the photo at the top and those from Tia M are not flush-mounted.

    CD thanked wdccruise
  • 5 years ago

    Thanks @wdccruise I wonder why they over-estimated the overall cutout dimensions. We are adding shims to raise the microwave up to fill the gap at the top of the frame. Which means the gap will be between the bottom of the microwave and the vent. It's a less noticeable compromise.

  • 5 years ago

    @L.D Johnson do you have a picture? That’s an interesting idea!

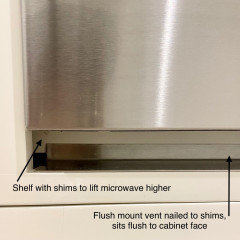
    Here’s how ours turned out. Shims were added below the recessed shelf to lift up the microwave. This closed the gap at the top. Then the flush mount vent stayed flush to the frame and was nailed to some shims (since the shelf was sitting high).

    We had to have the profile sit 1/4” proud in order to open the flip panel.

    Our carpenter wasn’t able to get the unit perfectly aligned and he kind of gave up :( So I’m going to try to have our contractor fix it.

  • 5 years ago

    We had a plywood shelf to lift the oven, and also had to deal with the fact that when the original oven was replaced 20 years ago, the contractor painted the interior of the cavity black, and extended the paint to the outside of the cabinet to minimize contrast with a slotted surround.

    In this case, the trim is installed pointing down, to cover the paint on the cabinet. Pretty inconspicuous in our case, because the trim kit covers most of it. Yours would be more out in the open. But it's just a $20 piece of trim, so might be worth trying.


    Before you do anything final, I suggest you boil water for about 5 minutes in your microwave to get a feel for where and how it vents. I don't think you want the cabinet so tight that no heat can dissipate.


    CD thanked L.D. Johnson
  • 5 years ago

    Thank you- that’s an excellent point. I’m not sure if this microwave needs space at the top to vent

  • 5 years ago

    PLEASE double check the model number to be sure what I'm referring to online is what you have. But I just noticed the spec sheet online does NOT have the same information as the flush mount instructions. In looking again at the product website, it has a second link for installation instructions that does NOT specify flush mount. That other document cites the opening as 15-9/16.

    http://files.sharpusa.com/Downloads/ForHome/HomeAppliances/MicrowaveOvens/InstallationGuides/SMD2470AS-AH_SMD3070AS_IG_EN_v01.pdf?_ga=2.13624247.1840130921.1605122278-1281761055.1601827208


    But you have the bigger opening now..... and the owner manual shows the oven vents at the bottom front of the unit, behind the drawer front. (p.8). On page 5, it cautions against blocking the vents. So perhaps you will be able to use the filler trim.

  • 5 years ago

    Thanks @L.D Johnson I talked to my appliance sales rep and he also confirmed that it only vents from the bottom. But he’s going to call their Sharp rep to make sure my modification won’t affect the unit or my cabinets.

    It’s deceiving when Sharp’s stock photos are mocked up and not actual installed units. They should show what the flush mount installation is supposed to look like.

  • 4 years ago

    Hi all, hoping you can help as this thread appears to be relevant for my dilemna and concerns.


    We recently had the sharp microwave installed in a custom cabinet. The first attempt was horribly wrong. After making the custom cabinet wide enough (shaved the sides), it was installed at an angle, not resting on the bottom, and it looks like the top of the microwave and the drawer are uneven (in other words, the space where the drawer opens is wider on the RIGHT than on the LEFT) Please see pictures.

    We pressed our contractor to fix all concerns.

    - It is no longer crooked.

    - However, to fix the space between the top and the drawer, it looks like he crammed a screw (not part of the instructions) under the frame of the top piece on the LEFT of the actual appliance. The purpose being to make the space between the top piece and the drawer bigger so it matches the space on the RIGHT ! Basically, instead of pulling the entire microwave out to assess if the drawer was off or if the cabinet is off, he forced a screw in their to modfiy the appliance. The other result is that the top panel no longer pops into the back of the frame. From some angles it looks fine, but others it does not. AND again, the space appears to be too wide.

    - To fill the gap under the appliance, he put a piece of plywood under the unit to fill the gap, and it is now resting. However, is this going to allow it to vent?? Is this a safety concern?


    Please help!

    - Is your space between the top piece and drawer that big on the right or should it look more like the left?

    - Isthere supposed to be a gap at the bottom of the unit or should it be resting??


  • 4 years ago
    last modified: 4 years ago


    Our microwave is sitting on a shelf inside the cabinet, this is because we purchased the flush mount deflector kit that needs to be attached to the shelf. The microwave vents from the bottom-front, and the deflector kit directs the flow outward - this is only needed if your cabinet was designed to sit flush. So it seems standard for the microwave to sit on a solid shelf.

    Here's a photo of the shelf inside our cabinet, the deflector kit is the metal plate you see infront of it:


    Here is a friend's setup, which is the standard way of installing (it sits more proud). He doesn't have much gap below.


  • 4 years ago
    last modified: 4 years ago

    @CD awesome thanks for the tip on the piece! i am going to try that.

    and your friend’s fits like a glove! good for them!! lol

    one more question - is yours recessed and flush with the cabinets or does it stick out? we also have inset cabinets so i assumed that yours stick out but the mount looks slightly recessed in the picture.

    thanks again

  • 4 years ago

    I originally thought it would be flush from promotional photos I’ve seen on Sharp. However it can’t sit completely flush to the cabinets because you need a tiny bit of space in order to grab the control panel.

  • 2 years ago

    Do you know how deep your base cabinet is?