

Separate shower vs double vanity
6 years ago
Featured Answer
Sort by:Oldest
Comments (15)
 6 years agolast modified: 6 years ago
Related Professionals
Macon Home Remodeling · Bismarck Home Remodeling · Danville Kitchen Remodelers · Norfolk Kitchen Remodelers · Texarkana Bathroom Remodelers · Fort Myers Bathroom Remodelers · Huntsville Interior Designers & Decorators · Auburn Interior Designers & Decorators · Bloomington Interior Designers & Decorators · Plymouth Interior Designers & Decorators · Sierra Vista Interior Designers & Decorators · Gillette Architects & Building Designers · Springfield Kitchen & Bathroom Designers · Muskogee Kitchen & Bathroom Designers · Billings Kitchen & Bathroom Designers 6 years agolast modified: 6 years ago
 6 years ago
- 6 years ago
- 6 years ago
- 6 years ago
 PRO5 years ago
 5 years ago
- 5 years ago
 5 years ago
 5 years ago
- 5 years ago
- 5 years ago
- 5 years ago


Related Stories
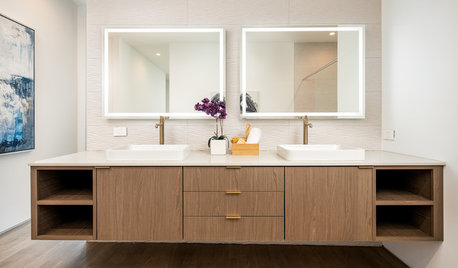
BATHROOM VANITIESNew This Week: 7 Inspiring Double-Vanity Setups
These bathrooms show how different cabinet styles and materials can create enchanting areas around 2 sinks
Full Story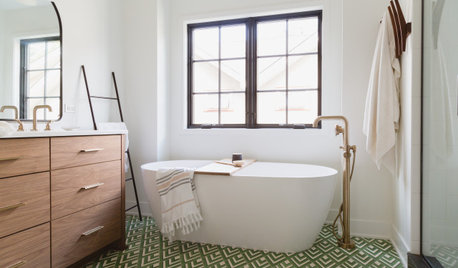
BATHROOM DESIGN6 Beautiful Master Bathrooms With Double-Vanity Setups
Geometric tile, a claw-foot tub and shiplap walls are some of the standout details in these renovated master bathrooms
Full Story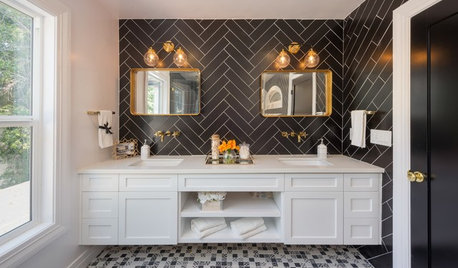
BATHROOM DESIGN20 Delightful Double Vanities
These bathrooms for couples or kids double up on sinks and style
Full Story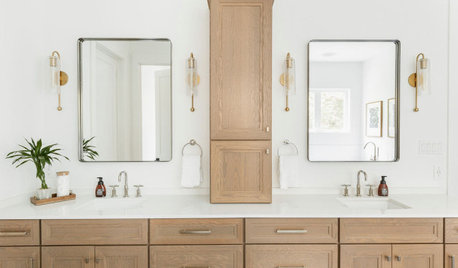
BATHROOM DESIGN10 Bathrooms With White-and-Wood Double Vanities
See how double vanities in this popular palette add brightness and warmth to a bathroom
Full Story
BATHROOM DESIGNSingular Double-Vanity Bathrooms
Double sinks, Jack and Jills, his and hers ... whatever you call them, double vanities add luxury to any bathroom
Full Story
BATHROOM DESIGNBefore and After: 4 Bathrooms With Dashing Double Vanities
New double vanities add counter space, storage and style to these remodeled bathrooms
Full Story
BATHROOM MAKEOVERSBathroom of the Week: Curbless Shower and an Aqua Vanity
A designer helps an Arizona couple update their 65-square-foot guest bathroom with brighter style and better function
Full Story
BATHROOM DESIGNShower Curtain or Shower Door: Which Is Right for You?
Find out which option is the ideal partner for your shower-bath combo
Full Story
BATHROOM MAKEOVERSStealing Space Doubles the Size of This Master Bathroom
A new double vanity, large steam shower and standalone tub turn this once-cramped space into a spa-like retreat
Full Story
BATHROOM DESIGN9 Ideas for the Space Between Double Sinks in the Bathroom
You can build storage, seating and more into the area between vanity or pedestal sinks
Full Story


User