Software
Houzz Logo Print
webuser_919977779

First time homebuyer kitchen design help!

6 years ago
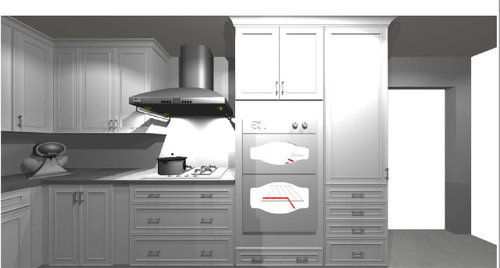
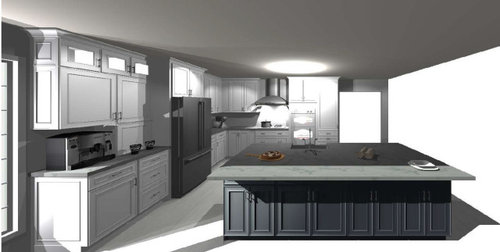
First time home buyer here. Moving my kitchen to the "great room" addition that was put on the back of the house so I really can do whatever I want. 2 walls in the room are only windows/sliding doors so the room itself is extremely bright. I have the layout planned (L shape)and cabinets picked out. All cabinets will be white Kraftmaid shakers except for the island which will be black Kraftmaid shakers. The floor will be a dark porcelain tile that looks like slate.


A few questions:


1. I was planning on doing black galaxy granite for all the countertops including the island. Will this be to dark with the island and the floors already being shades of black?

2. I was planning on a large white beveled subway tile for my backsplash. Does anyone still do the picture frame type of decorative section behind the cook top anymore? I didn't want the backsplash to be to stark compared to everything else in the room, but from what I've been seeing no one really does a decorative tile section anymore and I don't want to overwhelm the room with to many things going on.

Any help is much appreciated!! Thank you!


Comments (23)

  • PRO
    6 years ago

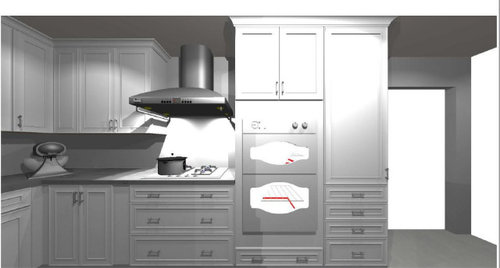
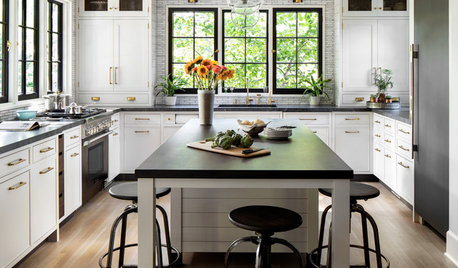
    Here we did a similar color scheme although did mostly black cabinetry. Kept the horizon line and above white. Framed tile details are still done in traditional kitchens if that is the look you are going for. Side note: The cooktop is too close to the built in gable and may discolor or worse catch fire

    Scandinavian Black and White Kitchen · More Info


  • 6 years ago

    Have you ordered your cabinets already? I recommend you post your layout here for some input. The most notable thing to me has already been commented on: your lack of counter space between the cooktop and ovens. I’d want that corrected.

  • 6 years ago
    last modified: 6 years ago

    I think the black black black will be too dark.
    definitely move the double ovens.

    ETA: @Woodhaven Renovations kitchen is beautiful but imagine it with black floors. I think it would overwhelm.

    For #2 - most people do not do decorative tile behind the range as it's considered off trend but if it's something you want, do it. it's your kitchen.

  • PRO
    6 years ago

    I agree with Muriel. If you post your layout with dimensions you will get some critical feedback on your layout. Refrigerators are not typically front and center in a kitchen because they are not features. The range on the other hand is and it is being dwarfed by the wall ovens . The island is alarmingly huge which will require at least one seam. Perhaps a double island or a large more practical sized island running the opposite direction so it does not infringe on the high traffic areas

  • 6 years ago
    last modified: 6 years ago

    Please see layout with measurements. Thanks everyone! It's an extremely large room with vaulted ceilings so the island must be large in order to not be dwarfed in the setting. The cook top cabinet is 39" and the cook top is 30" so I'm hoping there will be ample space on both sides.


  • 6 years ago

    I am sorry, but this kitchen is poorly designed.

    You don't have any landing space adjacent to your ovens.

    You have only minimal landing space to the right of your range top.

    For a kitchen this large, you actually have very little functional counter space.


  • 6 years ago

    I have to agree with the above. You need a better layout. I would make the following changes at a minimum:

    1. Your island is blocking the path from the doorway, causing a pinch point (assuming that back wall is the wall of windows you were talking about). You can fix this by rotating your island 90 degrees.

    2. 73" is too much space from the cooktop to island. You should have 4-4.5 feet there. You can fix this by rotating your island 90 degrees.

    3. 4.5" of clearance is completely insufficient next to a cooktop. Safety hazards aside, you will hate cooking on that cooktop. I have 15" on one side of my range and I don't think that's enough. You need to move your ovens.


    You can have a great layout here, but it may require a lot of rearranging.

  • PRO
    6 years ago
    last modified: 6 years ago


    It is crude but you get the idea. The island is showing 24" depth base cabinets with 12" rear cabinets plus a 24" overhang for seating

  • 6 years ago

    The island needs to be functional. Not match the scale of the room. The center of that island would be a nightmare to reach, and thus would quickly be hated based on either its a. difficulty to clean or b. lack of cleanliness or c. both.

  • 6 years ago

    I would rather get less pricey materials, and pay money for a consultation with a top-notch kitchen designer.

    Form follows function.


  • 6 years ago

    This is what people are telling you about the landing space for your oven and cooktop. It’s not about fitting in your cabinet. This is a safety issue. You will have to cross a 6 foot path or possibly go around someone working at the stove to find a landing spot, and that creates a safety hazard.

  • 6 years ago

    Gotcha thank you @maurielthompson. The island will not actually be that far away from the cook top or the oven. The 75" seemed unnecessary to us when we laid it out actually in the space, so we will be moving it to make it easier to prep and remove things from either appliance.

  • 6 years ago

    Well, that still doesn't address the other issues with the layout. @Woodhaven Renovations gave you a much better layout, with way more space around the cooktop.

    Who is doing this layout for you? This will be expensive, so it would be a shame to pay a bunch of money and end up with something that doesn't function well.

  • PRO
  • 6 years ago

    Thank you so much everyone for your help/input! The layout was chosen due to gas lines being in specific places, but we will absolutely address the layout problems that still exist with our contractor. The island is not as far away from the oven as pictured in our original design drawing so the fridge will not be as front and center as it looks which also addresses the issue of to much space from the cook top/oven to the island. The cook top has ample space to the left for prep and the island is directly adjacent. Our doorway going into the kitchen is about 52" so there's less of a pinch point then it looks like in the picture, but we are waiting to see how much we can/will have to move the island over to give as much space as possible by both the doorway and the sliders. I'm wondering now if we could even move some cabinets around once they come to see if a different layout might be feasible.

  • 6 years ago

    So cabinets have all been ordered already?

  • 6 years ago

    They have yes, they will be here in 2 weeks

  • 6 years ago

    You asked about your finishes. I think the black on black will be far too dark. I have a bathroom with a black granite counter top. I hate it. It shows every spot, cloudy bit from soap, grease spot, etc. I am constantly wiping it down. Kitchens should be functional. That sink in your island counter top will demand constant wiping up and cleaning if you wish to keep the granite “clean.” (And don’t even start talking about finger prints.)

  • PRO
    6 years ago

    Oh they are ordered already. I don't think you will be able to rearrange custom cabinets very easily. Is everything edged in a white edge tape? A black island would look good but maybe match the hood fan to tie it in so it doesn't look like an after thought. They are starting to make the freestanding metal hoods in matte black and matte white. Or you can match a full height cabinet section in the black

  • 6 years ago

    Yes the hood will be black. I will have to see if its possible to rearrange at all.

  • PRO
    6 years ago

    Because of the gas line I altered accordingly. I do not think this will be possible without making a couple new boxes to balance out the range to look symmetrical

  • 6 years ago

    I would try as hard as you can to get additional space next to your cooktop. You won't be able to have any pans with handles sticking out on that side. Check your cooktop installation instructions - there are probably min clearance requirements in there as well. I just checked a few, and they require 7". Yours will be closer than that (4.5"). If you don't change it, you'll likely need to place something on that vertical cabinet wall that's non-combustible.

  • 6 years ago

    I had to live in a rental where the left side of the stovetop had some space that went into the corner (as OP) and only 15" to the right. It was AWFUL. Never again.

    Even the corner becomes a bottleneck because the person using the range needs that space so it's not available to anybody else.