Software
Houzz Logo Print
rz786

Replacing new basic builder kitchen with third-party option post-close

5 years ago
last modified: 5 years ago
Hello!

We are building a house thru a semi-custom builder in the Dallas-Fort Worth area. The house is being constructed and overall we love it, however we aren't too keen on the builder's kitchen options for cabinetry, countertops, or flooring.

We priced out various upgrades to get the kitchen as-close-as-possible to what we truly want (however it's still not remotely close to our 'vision'), and the price for all those upgrades through the builder ends up being $40k+ (options priced were cabinet uppers, a couple floating shelves, quartz countertops and matching backsplash, waterfall island, and adding pots/pans drawers in a couple places in lieu of pots/pans drawers). This made our jaws drop because it seems overpriced for what you get, and we don't think it would be "worth it" to spend such a large amount of money on something we don't even truly like at the end of the day.

I am considering sticking with the builder's very basic (included/"free") options and swapping out cabinetry, countertop, and flooring after closing. I would want to keep the appliances, as I'm happy with what's offered through the builder (stainless steel kitchenaid cooktop, microwave, oven, range hood [not pictured] and subzero fridge), which I hope will help to contain costs. Also, if possible, I plan to re-use the builder's cabinetry elsewhere to minimize waste (i.e. the garage or laundry room).

What the builder offers:

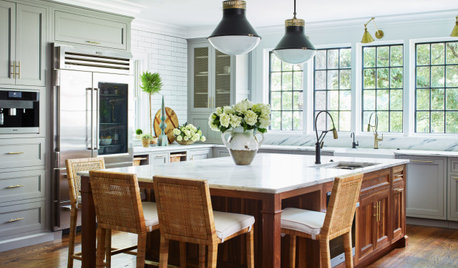
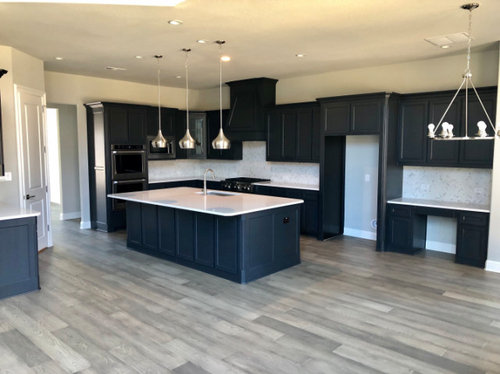
The "basic" look offered by our builder looks similar to what's shown in the picture below, however with:

  • Oak or Knotty Alder standard Shaker cabinets
  • Spotty granite countertops
  • Standard flooring is tile
  • I don't recall if backsplash was required in order to close, but I don't plan to get any if I don't have to.
  • The cabinet builder has pretty abyssal reviews, so I hesitate to upgrade through a builder if it results in such poor quality cabinetry.


What we're looking for:

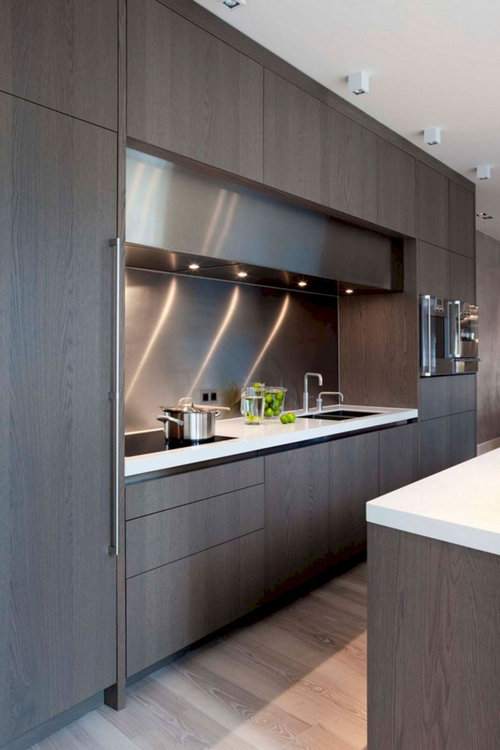
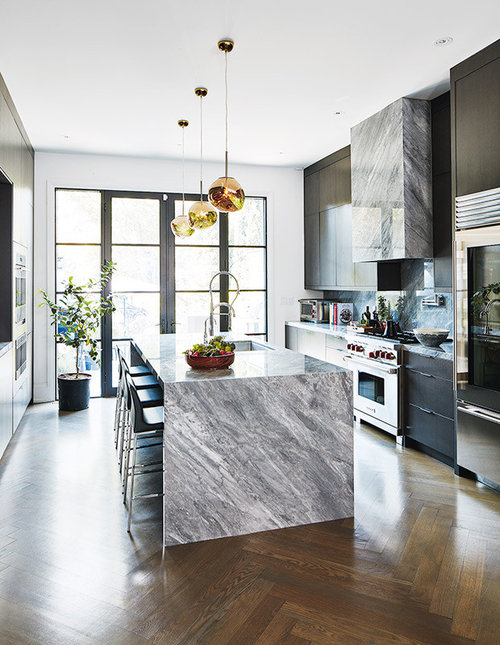
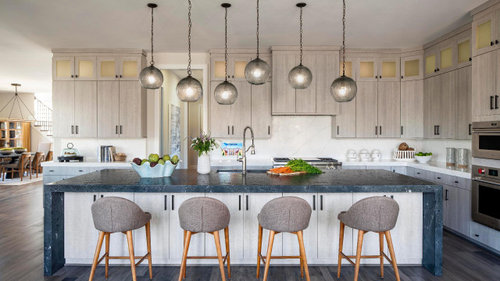
Modern cabinetry (slab style?) that also incorporates the wood look without looking like it's from the 80s. Waterfall island (open to granite and quartz, but no spotty granite). Cabinet uppers with windows. Light colored wood flooring. Would not be changing layout, plumbing, or electrical at all.


Has anyone does something similar, and if so, what is a reasonable price range to expect? Prices seem to be so all over the place that I'm having trouble figuring out if this is something we'll be able to accomplish or if this is just a pipe dream.

Additionally, when doing something like this, I assume that flooring has to be done at the same time as the cabinetry/countertops--does anyone know if that is not the case?

We plan to be living here forever (if not forever, at least for the foreseeable next few decades). The kitchen is one place where we don't want to "settle", hence our reluctance to go with the builders offerings.

Other relevant info:

Location: Dallas-Fort Worth area

We absolutely have to have the builder install the basics, otherwise they won't let us close on the house. We can't use our own company for the kitchen. So the only option is to gut the builder kitchen.

Comments (8)

  • 5 years ago

    I would price out your cabinets and countertops based on the layout/features you want. They will be the most expensive. Then there is the cost of labor to install which you should be able to price out along with the cabinets/counters and also the cost of removing the old kitchen. Sinks/faucets would you keep those or get new ones?

    If this is the route you want to go then I would make sure that they install the floors to go under the cabinets so that there is no size mismatches or issues with covering something in the floor. In Texas this is rare to do so it may be an upcharge and the builder may not be willing to do so, but it would make things simpler when replacing cabinets and some things that may not align.

    Raheel thanked lyfia
  • 5 years ago

    We may do another sink, however we've found some online that are cheaper than the builder's prices but are the exact same model as their upgraded one.


    For the flooring, part of the issue is also that the builder only offers a couple of the ligher-colored wood choices, and that too at a very high premium, so we're considering upgrading flooring on our own elsewhere. However, thanks for the tip regarding flooring under the cabinets, would have never thought about that! What exactly do you mean by "things that may not align"? Is that referring to things like appliances not fitting?


  • 5 years ago

    Here is a thought....since the layout and electrical isn't changing in your vision, could you use the builder basic boxes and get custom doors made for the cupboards? Would that work at all? I hear you about spotty granite (ugh). If you are planning to remove whatever they put in, is there a formica or laminate option? I think I'd choose the least option from a price point of view and then if you can use it again elsewhere in the house, formica is relatively easy to take out and cut to size etc - and more DIY than if it is a stone of some sort.

    But I think you'd want your flooring to run under the cabinets, so if they install and you want to change the flooring out, you'll be tearing all of it out.

    Do you have specific cabinets in mind? Have you talked to that company for a price quote? I think I'd start there and that will give you a good idea of price difference between what the builder wants and the other quote. Counters - well that can be quite a price range so you'd better get a quote on that too. I guess you really need to do some comparison shopping for what you want to get good ideas for pricing.

    It might be worth booking an appointment with a kitchen designer who can help you sort through the options available from the builder and other options available. You don't want to spend money twice if you can avoid it so I think some professional help (not some paid salesperson from the builder) might be a good idea to give you some feedback and options.

    Look at some posts on Houzz from "The Cooks kitchen". She has some really good kitchen ideas and is willing to share her knowledge generously.

    The layout you've shown above from the builder doesn't look bad at all, but maybe a professional can find a way to make the most of the choices available to you and limit some expenses and waste if possible.


  • 5 years ago

    Builders make their money on upgrades, so your approach makes a lot of sense.


    My suggestion would be to live with the builder kitchen for awhile, so you get a chance to evaluate the layout and how it works for you. You may decide you want something different after living with it for awhile.


    You also have probably had to make a lot of decisions. Give yourself time to move in and relax. A good kitchen takes a lot of time to plan.

  • 5 years ago

    I think your stone budget for a waterfall and quartz counter and backsplash is going to eat up a good chunk of $40k really quickly. Like others are suggesting, I hope you have time to get some quotes for what you want. If you don’t do this now, it will be a greater headache to do it all later, and at that point you’ll be going without a kitchen while the work is done.

  • 5 years ago

    You can save $$ by not doing a waterfall.

    That first photo without the waterfall is still gorgeous.

    Better to put your $$ into something that really performs a function for you.

    You might also think about Corian rather than quartz or granite.

    Corian is easier to maintain and repair.

    Invite Joseph Corlett into the thread, he is a pro.