Software
Houzz Logo Print
webuser_834710

Floor Plan Review

5 years ago
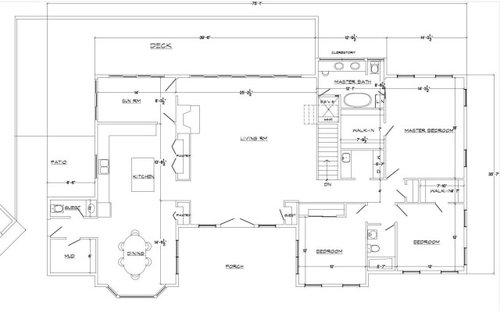
I would love some feedback on this preliminary plan. What works/doesn't work, needs improvement, etc? Is there anywhere we can skim some square footage without making the space feel tight?

It is currently 2438 and I was shooting for around 2250-2300. We have not decided whether to attach the garage or not. We are working with a local architect and I do not have an exterior yet.


Some background - we are a family of 4, boys ages 10 and 14. The house will be built on a 1.75 acre wooded lot that we have already purchased, facing the road (east), with about 200ft of road frontage. The house will be a walkout as the road slopes towards the back. The front view overlooks a single road of about 10 homes on 3 acre lots that slopes down the other side of the road (the road is perpendicular to our lot), and there is view of the valley behind it. The back will be a view of yards and trees.


Thanks for any helpful feedback you can provide.


Comments (11)

  • PRO
    5 years ago
    last modified: 5 years ago

    I think it is a good start, and I do not say that often.

    I would:

    Change the main entry to create an air-lock or sheltered space to make the transition from outside to inside.

    Eliminate the wall between the mud room and the hall.

    Flip the door swing of the powder room to eliminate the ability to be able to see the dining room while sitting on the toilet.

    Attach the garage and not angle it unless there is a compelling reason to.

    allow enough space around the free-stand tub to clean around.

    Move the toilet in the master bathroom so it is not the first thing seen when entering the bathroom.

    Make the door opening into a reach-in closet not more than nine inches narrower than the width of the closet.

    Layout furniture to scale to help evaluate room sizes.

    There is probably more but I have to get back to work.

    curlyq75 thanked Mark Bischak, Architect
  • 5 years ago

    Why don't you have an exterior yet? Usually licensed architects design in 3d at the same time as they work on the floor plans.

    I agree with Mark on all he's said. One of the better plans we've seen

    That master closet will be a bit small for 2 people. Are you ok with just 7' of hanging space for each of you?

    How will you arrange furniture in the living room?

    Flip the w/d to the other wall so if you run at night you won't hear it in the bedroom.

    curlyq75 thanked cpartist
  • 5 years ago

    I spend a lot of time in the kitchen and would choose to have the sunroom open to the kitchen, for the sake of the light. My personal preference is to have the laundry adjacent to the mud room, so that the smelly sports gear and the mud from my gardening clothes does not really enter the house....but that does involve a certain amount of planning to avoid streaking past the front door.

    curlyq75 thanked fissfiss
  • 5 years ago
    last modified: 5 years ago

    I think I’d leave the wall and door to the mudroom, so that if you have company you can close off the stuff in there. But, maybe a pocket door, or even double pocket doors, since you’ll probably leave it open most of the time.


    Altering the foyer so that it is more defined, and so that the entire house isn’t revealed as the door opens. A wall in the center, open on the sides, with a console table, lamp, and artwork, would be nice.

    curlyq75 thanked bpath
  • 5 years ago

    Here is an example of what bpath mentioned with the partial wall so your family has a bit of privacy. I don't think the one in the photo even reaches the ceiling, but it does the job of separating the spaces.


    Asian Inspired Entry · More Info


    curlyq75 thanked chispa
  • 5 years ago

    Exactly! Thanks, chispa.

    curlyq75 thanked bpath
  • 5 years ago

    Thank you all for your comments. These are great points!


    I agree. It is a wide entry and like the idea of the partial wall in the center.


    @fissfiss we debated the location of the laundry room, near bedrooms vs near the mudroom, however we have a similar set up now and it seems most of the laundry is coming from the bedrooms. That being said, I am not ruling out moving it to gain additional closet space.


    @cpartist I am not sure why we did not get an exterior. I wondered the same and thought maybe he wanted to nail down the floor plan first. The closet is smaller than a lot of typical walk-in closets, but we neither one of us has a lot of clothes and shoes. That being said, I wouldn't mind a little bigger. Maybe that is something we can tweak.


    @Virgil Carter Fine Art Yes, I have gone over that point a lot in my head. We are in Missouri and have a the same orientation now with a very similar set-up. We sometimes have to close the curtains in the summer for an hour or 2 in the afternoon. It is not too bad but I wonder if that is because we are in a valley and the trees at the top of our big hill shade a lot of the sun. I'll have to bring up this point with my husband and architect.

  • 5 years ago

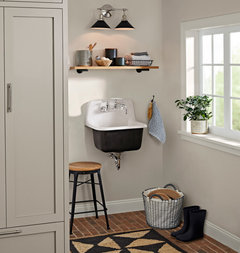
    Even if the laundry stays where it is, and it’s very convenient to most of the laundry there, how about a utility sink in the mudroom? Handy for washing out a lot of things, not just laundry!

    Do you think you’d like a home office area, for any paperwork, phone calls that call for quiet, etc?

    Will the kitchen have views into the sunroom? Wouldn’t that be nice!

    curlyq75 thanked bpath
  • 5 years ago

    @bpath yes, we agree about the sink and thought about putting a deeper farm type utility sink in the half bath. We are also thinking about maybe adding a little pocket office in the foyer for my husband. Although I wonder if that would be too noisy in that location. The original plan was to finish the basement as soon as possible and move my older son down there and use the room closest to the entrance as an office. But how soon we finish the basement depends on the cost to build.


    I worry that too much sun from the west will heat up the kitchen, so we intentionally kept that separated. Also, I may use that space for my home office if the working from home becomes permanent, so I am trying to keep it a little private.


  • 5 years ago

    Is there a reason you can't switch the floor plan to an L shaped floor plan so the yard and the public rooms face south instead of west? It really is the worst orientation.