Software
Houzz Logo Print
ljcole

Window grill dilemma

5 years ago
last modified: 5 years ago

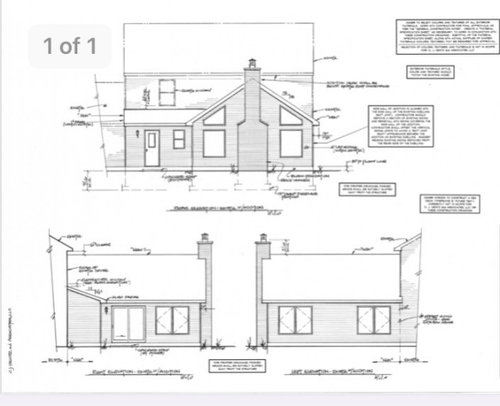
My husband and I are adding a great room addition to the back of our center hall colonial. We will be using Anderson 400 windows. We will have 72” tall casements on both sides, and then 60” tall picture windows with trapezoid above on each side of a stone fireplace on the back wall.

We like the look of grills on windows, but the colonial style look too busy for so much window space, so for the casements we would like to do a 6 lite style. The problem then is what to do with the 4x5 picture windows, because the 6 lite doesn’t seem to translate well to those dimensions. I was thinking doing 4 lite for those windows to attain the same glass proportions, but the Anderson dealer suggests leaving the picture windows grill free. I am concerned it might look strange to have those windows with no grills. Which way would you go, or do you have other ideas??

(the attached plans show 60” casements, but we want them to the floor, so those will be 72”. Everything else is accurate.)

Thanks for your input!


Comments (18)

  • 5 years ago
    last modified: 5 years ago
    Personally I think your house would better without grids. But that being said many times pictures windows are done without grids although that is typically when they are part of a combination unit as opposed to stand alone units.

    ljcole thanked millworkman
  • 5 years ago

    Thanks millworkman. We do have a bay window in the adjacent room that has grids on the side windows with the large middle window clear. I feel like windows without grids lend a more modern look, and our style tends to lean more traditional/transitional. That being said, I realize the trapezoid windows are not traditional in style, so maybe the grids on casements would clash?

  • 5 years ago

    Kind if exactly why I think no grids.

    ljcole thanked millworkman
  • 5 years ago

    Thanks I appreciate you sharing your opinion, and that is what I was concerned about.


    I just really don’t love the look of all that empty glass, so this is going to be a tough decision :(

  • PRO
    5 years ago

    Does the existing house have casement windows?

    ljcole thanked Mark Bischak, Architect
  • 5 years ago

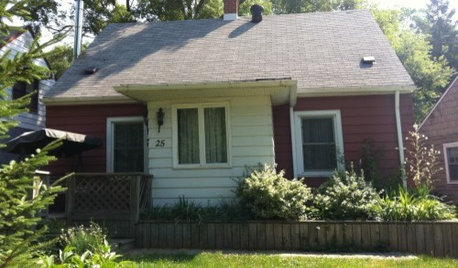
    No, with the exception of the bay window which has narrow 8 lite side casements, the current windows are all double hung with 6 over 6 lites. All of the windows have lites that are vertical rectangles (not the squares that some colonial grills have). We wanted casements for the addition because we felt they would look better in the room than the double hung with the section of wood that bisects the middle, and I was thinking that the 6 lite grill pattern on the casement would have lites if similiar proportion to the double hung. Our home is set far back on our lot with woods on both sides and the new part of the house is not visible from the street or front.

  • PRO
    5 years ago

    IMO the trapazoid windows are not appropriate for that house and no grids at all would be my choice.

    ljcole thanked Patricia Colwell Consulting
  • 5 years ago

    Thanks @Patricia Colwell Consulting I don’t disagree that trapezoid windows don’t speak “traditional colonial”. I think we were so excited at the prospect of all the natural light they would bring in (plus the fact that they are on the rear elevation) that we were trying to overlook that small detail. 😅

    That being said, I am open to suggestion for different window styles for that space. The only other kind I have seen used there are the quarter round ones.

  • PRO
    5 years ago

    If you match the windows in the addition with the windows that are in the existing, it helps to create continuity in the overall design of the home, and helps disguise the addition as an addition. Changing window types can be a real bad idea.

    ljcole thanked Mark Bischak, Architect
  • 5 years ago

    Thanks @Mark Bischak, Architect The original design called for double hung windows to match, but I really wouldn’t want 72” tall double hungs. Don’t some homes have varying window types throughout by design as long as they are all consistent on the front elevation?

  • 5 years ago

    @Mark Bischak, Architect we would like the windows in this room to go almost to the floor, so we need 72”.

  • PRO
    5 years ago

    How large will the deck be outside the sliding glass door?

  • 5 years ago
    last modified: 5 years ago

    @Mark Bischak, Architect we may do a stone patio in lieu of a deck as we are very close to grade in that corner, in fact the ground slopes up slightly toward the back of the property. Either way, we will fill that 12x18 space at a minimum.

  • PRO
    5 years ago

    Has anyone given thought to how the casement windows will encroach onto the patio.

  • 5 years ago

    Your 6 lite casements with grids look just like my Anderson 400 kitchen windows. I have a picture window between them with no grid, and then I have another gridless 6'x6' picture window in the family room right next to the kitchen. The grids add so much to my kitchen, they are 60" from countertop up.

    ljcole thanked lucky998877
  • 5 years ago

    @Mark Bischak, Architect yes, we realize they would open over the space on that side, but are not overly concerned. We can open the slider on that side if we want airflow. Plus living in NE Ohio, it seems there are limited open window days throughout the year. Much of the time we are either running the heat or the a/c.... sometimes both in the same day 😉

    Thank you for the thoughtful questions and feedback. Good things for us to consider.

  • PRO
    5 years ago
    last modified: 5 years ago

    I would not ever place trapezoidal windows on a colonial home; they belong on a more modern or contemporary house. Quarter-rounds would be a much better choice.

    As far as casements go, they are definitely a pain if there is a patio outside.

    You could do a combination of windows to get the 72" you desire--a nonoperational transom above a tall double-hung would give you the light you want but keep to the colonial style of your home.

    As for muntins (grills) you could do 6 over 1 in double hung windows for a classic colonial-revival style.

    As Mark said, consistency in window style and placement is important in achieving a seamless look on an addition.