Software
Houzz Logo Print
webuser_451386887

shipping container architect?

5 years ago
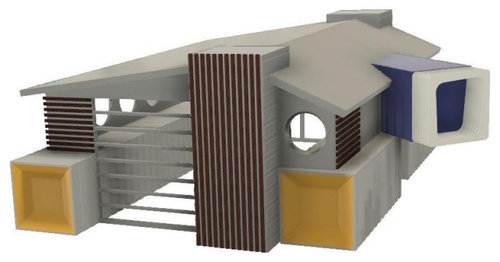
I’m considering building a shipping container art studio using primarily 20 ft long containers. I contacted a local firm that has done at least one very high end container home. Their fee was $15,000 for a feasibility study that would not have produced any architectural plans. This is probably not how architects like to work.... I already know what I want, so I’m seeking someone who can take the next step, ideally provide plans that I can give to sub contractors who will do the work. There’s no kitchen, no bedrooms or stairs. It’s more like an odd shaped warehouse space

Could any architect do this? Does an architect need to be local to me?

Thanks in advance.

Comments (17)

  • PRO
    5 years ago

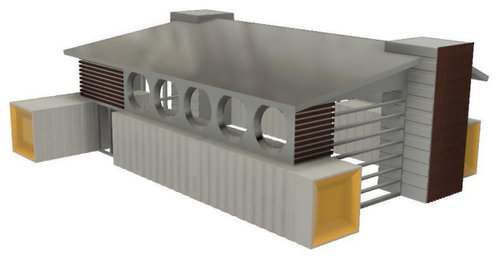
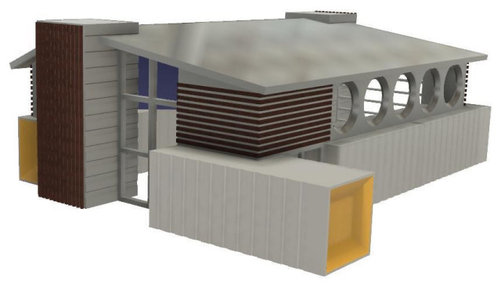
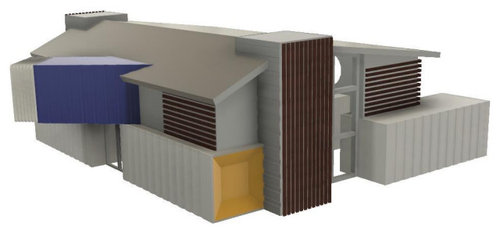
    I have no clue what those drawing are shoing as to the actul container part.. These container buildings are not always allowed on city lots so make sure you have approval. But really this just looks like a convoluted mess to me with no idea what the whole thing represents. I have seen some awesome container homes but if you think this is the cheap way to go think again.Can you just post a pic of your house or is this just an idea for a house and a studio place added on.

  • PRO
    5 years ago

    A feasibility study is probably a good idea, especially if you are doing this to save money. A capable local architect is always a good idea. Even though I did a yurt project once, I have passed on shipping container projects.

  • 5 years ago

    My belongings have traveled around the world in shipping containers ... I have no desire to live or work in them!

  • 5 years ago

    Thanks for the candid comments. Please understand, this is not a house. Nobody will ever live in it. The containers will be used for storage and individual work areas. Welding, painting, etc. the large open space in the middle can double as a display area for large sculpture and meeting place.

  • 5 years ago

    Wow, for supposedly creative people, there are certainly a lot of naysayers (and nitwits) here! Where are you located and do you need to heat (or cool) this building? If it's an unheated space, I'd be looking at building a roof structure that's independent of the containers. Proving that the containers can support all of the various roof loads in your design would keep an engineer busy for a while. Containers are very strong, but they're designed to be stacked one over the other. I'd also look to keep the roof plane simple, without containers piercing it. I can picture a finished building that's pretty cool, somewhat open-air. Here's an engineer who claims they do this kind of work: https://www.structure1.com/projects/shipping-container-homes/strength/

  • 5 years ago

    The math just doesn’t work is the issue.

  • 5 years ago

    The OP didn't pose a math problem. He asked if any architect can do this. The answer is no. And if an architect has to be from his area, which also is no. An architect only has to be registered in the state in which he/she practices.

  • 5 years ago
    last modified: 5 years ago

    No one wants to pay 150K for a 50K DIY project, that could have the same usable space be replicated by an overpriced 15K shed kit from Home Depot.

  • 5 years ago

    Just curious: where do the shipping containers appear in the CAD drawings pictured?

  • 5 years ago

    I think they are the yellow end boxes

  • 5 years ago

    Every rectangular box represents a shipping container including the ones that are standing on end. I drew this using fusion 360 and honestly don’t have any idea if it’s even possible to build it. That’s the reason for this post. I live in Michigan so the space will need to be heated but not necessarily cooled. And since it’s not a living space I don’t need windows for emergency egress or any other such thing that house house would require. I like the pole barn concept and have certainly considered it. I will need to find property that is Zoned as Industrial rather than commercial.

  • 5 years ago

    I doubt you'd be able to stand the containers on end since they aren't designed to be laid that way. Without basically rebuilding and re-enforcing the structure that is, and therefore you might as well use a different building material all together.

  • PRO
    5 years ago

    I imagine there are architects who specialize in shipping container or other re-use types of "tiny house" projects. (Yes, I recognize this is a studio concept, but the basics still apply.) This is somewhat of a niche group, usually those who are promoting sustainability, green building, and modular concepts.


    If this is something you're passionate about, then you're probably willing to pay what it costs to determine if your concept (or the architect's modified version) can be done. But before you even go down this road, I would check with your local building department to see if outbuildings like this are even legal in your municipality. Even if no one is living in it, it might come under Accessory Dwelling Unit restrictions and those rules can be pretty strict.

  • 5 years ago

    I'm sure you've done your own research but have you looked at custom shipping container builders like this place? https://www.falconstructures.com/custom-shipping-container-buildings

  • 5 years ago
    last modified: 5 years ago

    5K-7K per container, delivered, and craned into place on a prepared foundation. With no bolting them down, or torching out sides, or welding on supports for the shed portion. Nothing but boxes on some piers in a weird and unuser friendly configuration. You can replicate the 20K volume of a 4 container space with 2x4‘s and OSB, and vinyl siding for less than half of that. With much better space planning without the ridiculous size limitations.

    Standard lower end building construction practices will always be the cheapest method possible. Framing is the cheap part of building. And that’s all that using a container partially removed from the equation. Paid specialty labor hasn’t even entered the equation yet. That’s assuming all DIY ability to deal with it all.


    Even a metal clad pole barn kit, which also needs a bunch of labor, is less than the cost of 4 containers, with more usable space. This is one of the less than cheap ones. https://www.diypolebarns.com/prices.php

  • PRO
    last year
    last modified: last year

    A big difference between storing garden tools and using this as art studio space . I love the idea too but cheap it is not and of course you will need plumbing unless you have your home mixed in here somehow a tolilet is a must even for a show gallery . You have adream I love dreams but you first gave to have aplace you can even do this and honesytly a pole barn could do the job and still look cool


Sponsored
Hope Restoration & General Contracting
Average rating: 4.7 out of 5 stars35 Reviews
Columbus Design-Build, Kitchen & Bath Remodeling, Historic Renovations