

Initial floor plan by Designer. Need your thoughts
5 years ago


Sort by:Oldest
Comments (7)

Related Stories

ARCHITECTUREDesign Workshop: How to Separate Space in an Open Floor Plan
Rooms within a room, partial walls, fabric dividers and open shelves create privacy and intimacy while keeping the connection
Full Story
REMODELING GUIDES10 Things to Consider When Creating an Open Floor Plan
A pro offers advice for designing a space that will be comfortable and functional
Full Story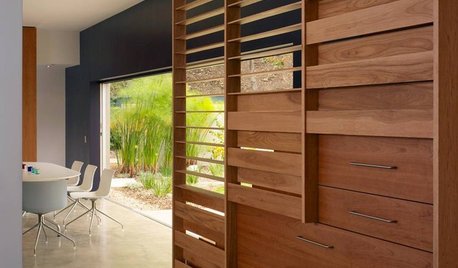
ARCHITECTURETouches of Cozy for Open-Plan Designs
Sometimes an open floor plan is just a little too open. Here’s how to soften it with built-ins, inventive screens and decor
Full Story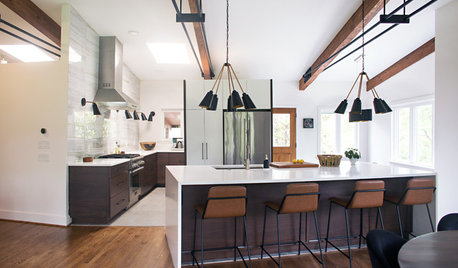
HOUZZ TVAn Open Floor Plan Updates a Midcentury Home
Tension rods take the place of a load-bearing wall, allowing this Cincinnati family to open up their living areas
Full Story
SMALL HOMESHouzz Tour: Thoughtful Design Works Its Magic in a Narrow London Home
Determination and small-space design maneuvers create a bright three-story home in London
Full Story
REMODELING GUIDESRenovation Ideas: Playing With a Colonial’s Floor Plan
Make small changes or go for a total redo to make your colonial work better for the way you live
Full Story
KITCHEN DESIGNRemodeling Your Kitchen in Stages: Planning and Design
When doing a remodel in phases, being overprepared is key
Full Story
KITCHEN DESIGNNew This Week: 4 Kitchen Design Ideas You Might Not Have Thought Of
A table on wheels? Exterior siding on interior walls? Consider these unique ideas and more from projects recently uploaded to Houzz
Full Story
ARCHITECTURE5 Questions to Ask Before Committing to an Open Floor Plan
Wide-open spaces are wonderful, but there are important functional issues to consider before taking down the walls
Full Story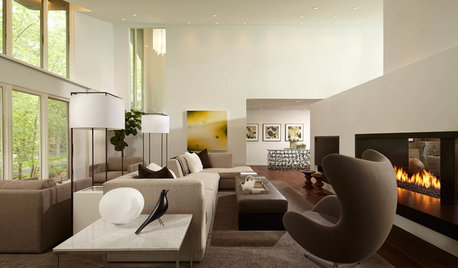
ROOM OF THE DAYSleek Open-Plan Design for a ‘Brady Bunch Modern’ House
A remodel gives these Minnesota empty nesters a longed-for great room in their 1970s home
Full StorySponsored

Columbus Design-Build, Kitchen & Bath Remodeling, Historic Renovations





Mark Bischak, Architect
shirlpp
Related Professionals
Rolla Interior Designers & Decorators · Portland Interior Designers & Decorators · Orangeburg Architects & Building Designers · Pittsburg Kitchen & Bathroom Designers · Syracuse Kitchen & Bathroom Designers · Pine Bluff Architects & Building Designers · Allentown Architects & Building Designers · Bridgeport Architects & Building Designers · Orange County Architects & Building Designers · Athens Design-Build Firms · Portsmouth Design-Build Firms · Springfield Design-Build Firms · Saginaw Design-Build Firms · Birmingham Home Builders · Watertown Home Buildersmillworkman
bpath
cpartist
Patricia Colwell Consulting
fissfiss