Software
Houzz Logo Print
webuser_75846828

Which kitchen window layout looks best?

5 years ago
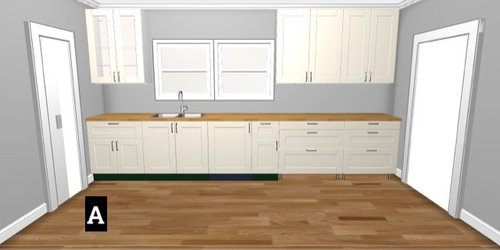
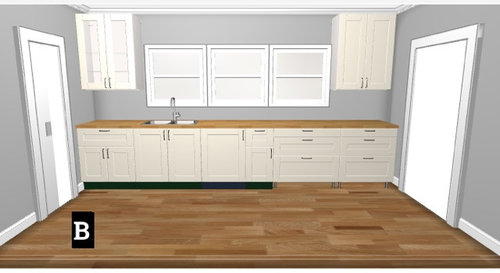
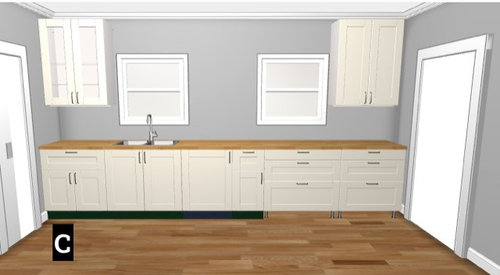
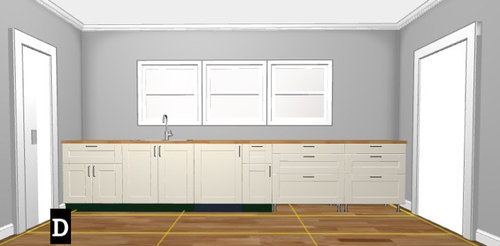
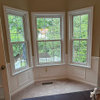
I’m attaching some very rough designs of my kitchen. Trying to decide on window placement. Are any of these designs more “right” than the others? Is there one that is really wrong (a design “no-no”)? Any expert advice is much appreciated. Sink and dishwasher are not moving. Help, please!

Comments (32)

  • PRO
    5 years ago

    B

    Deanne thanked mdln
  • 5 years ago

    Aesthetically, my favorite is D.

    Deanne thanked Sammie J
  • 5 years ago

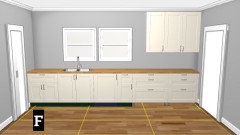
    plan A but eliminate the upper cab left of window. You could put one or two floating shelves there instead. On the right of window: is that two 30 in cabs?...about 5 feet avail distance?........I might put in one 36 in cab and a single 18 in ....the door sizes will be the same. Dislike the other 3 sketches. Wouldn't do them at all. the two double hung windows seems about the correct proportion . I might put dishwasher on left of sink and a narrow tray cabinet to make up the remaining inches against that left wall. then you have opening for another stack of drawers , right of sink.


    Deanne thanked herbflavor
  • 5 years ago

    B,D,C,A, but it really depends of how much storage you need.

  • 5 years ago

    I like D. More windows is almost always better, and fewer uppers too, assuming you don't need the storage space. No uppers will make the kitchen seem bigger.

    Of the rest, it's B, A, and C.

  • 5 years ago

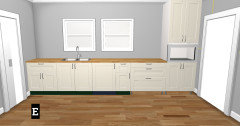
    Thank you so much, everyone! C seems to be the least favorite, so I will rule that out immediately. I'm not terribly concerned about storage. Definitely thinking floating shelves with D. Can I show you one other option? What do you think of this, with a microwave cabinet? Otherwise, the microwave will go below the counter or in the pantry, which in through that door on the left). Thoughts? And THANK YOU!


  • 5 years ago

    @herbflavor thanks so much for the suggestion. I tried to mock it up. I didn't move the dishwasher in this sketch, but is this what you meant for the windows and uppers? We have a breakfast bar on the opposite wall that directly faces this, so I really want to get the balance right. Does this work?


  • 5 years ago

    No to F imo

    Deanne thanked Trishad
  • 5 years ago

    I am no professional but I would go with D, which is a perfect balance with a large minimal framed window, use as a picture frame rather than a window.

    No wall units at all as they will absorb natural daylight. take a look at shelving (floating) as an alternative.

    Deanne thanked lisa_redfern
  • 5 years ago

    I'm going with D and suggest you replace any shelves with drawers and pullouts for more accessible storage. My priority is easy cleaning and maintenance, so open shelves are not on my list of must haves. Can you center the sink with the middle window?


  • 5 years ago

    @decoenthusiaste Thank you. Do you still like D even if I cannot move the sink?

  • 5 years ago

    Yes, because the windows are centered on the wall.

    Deanne thanked mcbmd3
  • 5 years ago

    Yes, I do, but mostly because it has no uppers. That would be my ideal kitchen; all drawers and pullouts with no uppers!

    Deanne thanked decoenthusiaste
  • 5 years ago

    I like b and d, and take those babies down all the way to your countertop.

    Deanne thanked lucky998877
  • 5 years ago

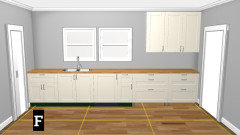
    F gets my vote . the space around the window leaves room for an open shelf or two on left if you wish and window treatments..... w metal rod and finial and valance or something simple w or without some solar shades....The organization and centering of the cabinets along w the longer counter stretch on the right works a lot better on a single run like that. Its not too much upper cabinet storage and , as well...not split up like the other pictures you show.

    Deanne thanked herbflavor
  • PRO
    5 years ago

    B, but make the cabinets the same - either glass front or solid. Not one of each.

    Deanne thanked Design Girl
  • 5 years ago

    Have you left space for fillers on both ends of the cabinet run? Minimum of 1” preferably a bit more to allow for wall irregularities and door and drawer opening. If doors you need more to accommodate the pulls/handles.

    Deanne thanked mainenell
  • 5 years ago

    What’s the rest of the kitchen look like?

  • 5 years ago

    Neither, change them to a 3 or 2-wide casement. Double Hung windows are a PITA to reach over the top and or sink to open.

    Deanne thanked millworkman
  • 5 years ago

    @mainenell yes, thank you for asking! We do have that little extra space on both ends.

  • 5 years ago

    @emilyam819 ... a nightmare? Jk.. it is a galley, so the opposite wall, left to right, is doorway > 27" countertop > 30" stove > 36" countertop > fridge. And it's open as a breakfast bar. The center of the breakfast bar is at the actual center of the wall.. so if you were sitting on the center barstool, you'd be staring straight at the center window (in the three-window sketches). Does that make sense?

  • 5 years ago

    @millworkman I know what you mean, they are.

  • 5 years ago

    @herbflavor Thank you, again. Nobody else chose F but I LOVE it.

  • PRO
    5 years ago

    FWIW _ I hate casement windows. Look cheap to me. I'm pulling mine out and putting in double hung over the sink. I don't open the window much anyway.

    Deanne thanked Design Girl
  • 5 years ago

    I like sliding windows over countertops. I am not fond of casements either. The experience I have with them is very difficult operation and undersized hardware. That being said, I think that high quality (expensive) casements probably don’t have the same issues as economy casement windows do. Which is my experience.

    Deanne thanked mainenell
  • 5 years ago

    @Design Girl @mainenell I definitely won't do casement. Aesthetically, the double hung just look so dang good. They are hard to reach to open and close, but we don't use them that often.. and we have a step stool!

  • 5 years ago

    Ok wouldn’t use double hung would be extremely difficult to open over a counter. Use casement instead

  • 5 years ago

    Or sliding

  • PRO
    5 years ago

    @Deanne - I totally agree with the double hung. They look so much better, and I only open the windows when I burn something and the fire alarm goes off (which isn't very often) haha.

  • 5 years ago

    We had a hard time deciding between window placement A and C in our kitchen. I really wanted to like C. When we did the best mock-up inside - and outside - that we could, it was a no brainer A was way better than C for our house.

  • 5 years ago

    @shivece thanks for letting me know! We are leaning toward option F, which is really similar to A, but with floating shelves instead of an upper cabinet left of the sink.