Software
Houzz Logo Print
nico99

Kitchen Layout Dilemma

13 years ago
Hello Houzz
I have been amazed by the fantastic tips and advice on this site, I hope for some feedback on my own project.

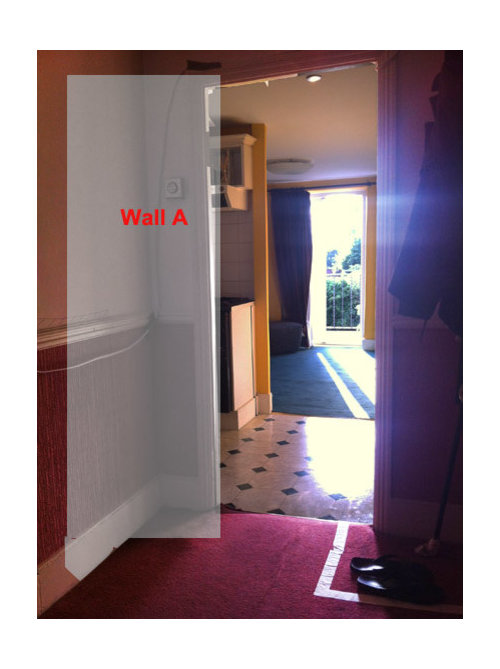


This kitchen is being gutted out, and fully refurbed. The window, chimney breast, and gas fixture (on the floor in the corner, fits in a standard unit) are the only remaining elements - the rest is open space. We are knocking out Wall A to lengthen the kitchen further into the hallway and get rid of a strange shaped wall.

The current french doors are being replaced by accordion style wide doors in the spring - to complement the wall surround we plan for the terrace.

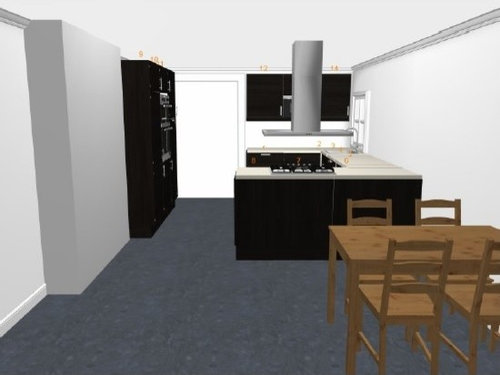

We've started design on a peninsula kitchen with larders on the right from entry.

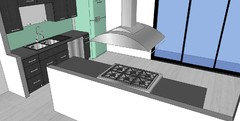
Any suggestions or advice is greatly appreciated. Unfortunately I could only post 4 images. One is a layout drawing, one the proposal so far, and a couple of images that I hope help guide.

I've done some bathrooms, but this is my first kitchen!

Best wishes
Nico

Comments (25)

  • PRO
    13 years ago
    If you are doing such a large gut renovation of the space, you should seek the help of a professional designer. Mistakes will cost more that having a pro help you do it right.
    nico99 thanked Pyramid Design Group Architects
  • 13 years ago
    Thanks - although I appreciate a professional designer would be the most ideal situation, I am on a budget for this project.
  • PRO
    13 years ago
    You may be on a budget, however you will still be spending thousands on this project--the designers fee to get the job done right is a small amount compared to the overall budget. The designers fee is money well spent.
    nico99 thanked Pyramid Design Group Architects
  • 13 years ago
    Thanks again - however, Im just looking for general advice on this forum on the project.
    I havent found a designer in London who wouldnt end up doubling my budget in design fees.
  • 13 years ago
    Thanks for the tip - we have a detailled pla for the remainder of the house, considering flow and theme, etc... however, we are just a bit stuck on this kitchen design so was hoping for some feedback.
  • PRO
    13 years ago
    My first reaction is that I like your sketchup view very much!
    nico99 thanked sstarr93
  • 13 years ago
    Cheers :) I like it too - but can't shake the feeling this might be able to be done better or differently :)
  • PRO
    13 years ago
    last modified: 13 years ago
    I used to work with kitchens for many years, instantly so many questions appear like whether you are happy with the size of your old kitchen (storage space and working surface provided, etc.) because it looks like you want to keep it almost the same as the old one. The only think that I would change without having all my other questions answered is the color of the wall cabinets and the block with oven/fridge - make them white or light grey. The ceiling is quite low and the room is not so wide, the lighter color will make it feel more spacious. Of course if these my tips fit with the general style chosen for the kitchen and the house in general.
  • 13 years ago
    Thanks for the advice, I will take it on board! The units in the drawing are in reality a much lighter grey than on the drawings. Hope you like the beautiful yellow and pink theme the previous owners had ;)
  • PRO
    13 years ago
    Think about the idea of on-line interior decoration services - it might fit your budget better.
    nico99 thanked Ice Beautiful
  • 13 years ago
    Thanks - will check that out too. Anyone out there have an online interiors link recommendation?
  • PRO
    13 years ago
    I meant do not be afraid to use different facade colors in the kitchen - it might surprise you how it can change the space. Yellow and pink??? I thoughts it was at least yellow and white :)
  • 13 years ago
    Absolutely - I love colour, but for this particular project its all slates, greys, and whites
  • PRO
    13 years ago
    Since you are in England, I have to recommend OnePlan, who provides a design consult and drawing service, at a reasonable rate. http://www.houzz.com/professionals/s/oneplan

    I do something similar in the USA. Are your cabinets the "grey oak" color? Are you getting a Smeg?
    nico99 thanked sstarr93
  • 13 years ago
    Thank you so much, I have just contacted them!
    They are a grey gloss at the moment, No Smeg planned - the firidge/freezer lives in the tall larder unit beside the double oven. I like your design too.
  • PRO
    13 years ago
    Than go for dark grey or anthracite color with wood structure for the base units and glossy white (or lighter shade of grey) for wall units and oven/fridge block.
  • 13 years ago
    Thanks Ice! What do you think of the actual layout?
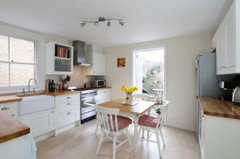
    I have attached an image of our neighbours kitchen. Theirs is a bit shorter in space, but I'm not as big a fan.
  • 13 years ago
    Am I missing the fridge here? Is it a shallow format fridge on the 260cm wall, or possibly undercounter on wall A? Either would work, although depending on the creekiness of your back and the amount of traffic that comes through that door, an undercounter on wall A might actually be slightly more convenient. If the fridge is across the traffic pattern, consider whether you really have a convenient landing spot for things going in and out of the fridge and freezer.
    I would also (if budget allows) make the window in the kitchen taller, and put more downlights in to light the sink wall.. The counter between the sink and the cooktop looks very poorly lit at present, and without upper cabinets there won't be an option for undercab lighting.
    nico99 thanked Chris Byrne
  • PRO
    13 years ago
    That's great, keep us posted on how it goes!

    That design was a couple of months ago, my first exposure to Smegs. Subsequently I've visited their New York showroom, and was impressed.
  • 13 years ago
    Thanks for your input - the drawings show layout only - no lighting has been added yet, but great spot!
    The fridge freezer is hidden in one of the larder units beside the double oven.
    Landing spot is a concern - I think it will be rectified with a small mobile 'landing trolley' for those big roasts I plan on making.
  • PRO
    13 years ago
    I do not like your neighbors' kitchen at all - the places of the main equipment and working surfaces are not balances at all! Think of the possibility to move the gas cooktop to the wall and add some storage units by the chimney breast - save on the island steam collector.
    nico99 thanked Ice Beautiful
  • 13 years ago
    I agree, its a pretty kitchen, but not as functional as it could be. We are looking into the chimney breast issue - however the cost and timescale are not favourable at the moment. Cheers for the sketch :)
  • PRO
    13 years ago
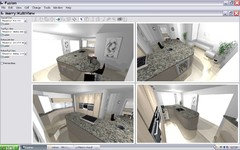
    Hi - just a quick pic of a bulkhead (bottom left pic) and an after thought too... You could have another run of tall cabinets with bulkhead in dining end to house all the garden cushions etc for when not in use, maybe with a built in coffee machine in the middle ... You'd need to factor in enough space one side of the folding sliding doors to do this !! This message will 'bump' your post too - so hopefully will gain a few more messages from others !! :-)

    (Thanks for the mention sstarr ! Can you drop me an email sometime ! As I can't contact you unless you contact me first as you aren't Pro listed ! )
  • PRO
    13 years ago
    Sure OnePlan! That's a great pic.