

Master bed/bath layout dilemma!! Please help!
5 years ago
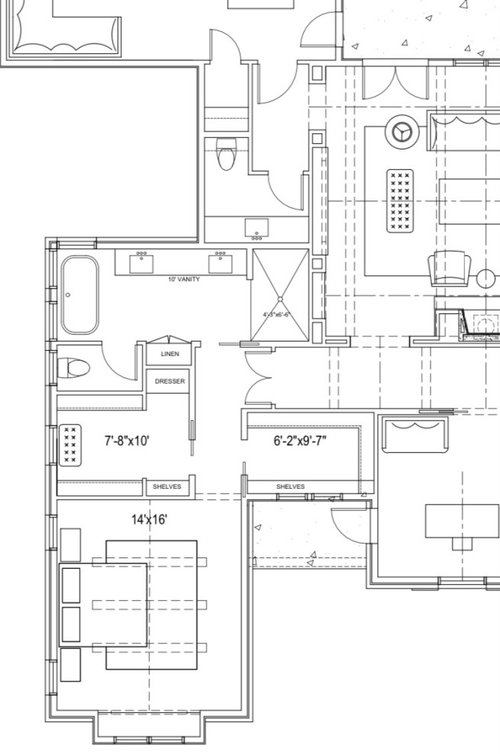
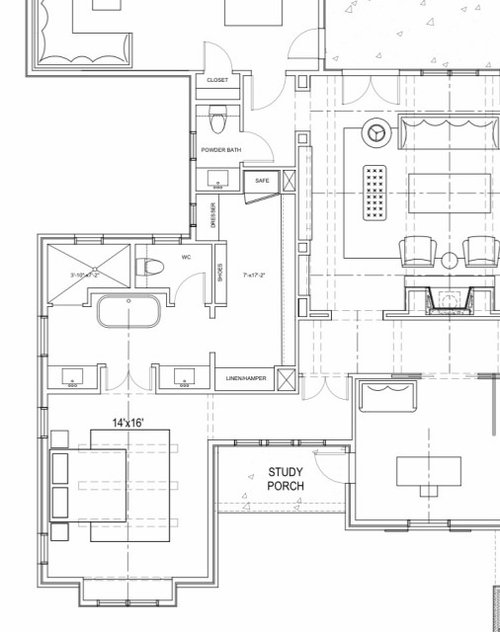

6BC40163-F270-4D97-A023-726AA6FC47D2.jpeg

1010B1E4-9F95-42A1-A1A8-75D91A520103.jpeg
Featured Answer
Sort by:Oldest
Comments (9)
 5 years ago
Related Professionals
Norfolk Architects & Building Designers · Port Saint Lucie Design-Build Firms · Durango Design-Build Firms · Jackson Home Builders · Burlington Home Builders · Plymouth Home Builders · Myrtle Beach Architects & Building Designers · Fergus Falls Architects & Building Designers · Saint George Architects & Building Designers · Wichita Falls Design-Build Firms · Stamford Design-Build Firms · Gillette Design-Build Firms · El Dorado General Contractors · San Antonio General Contractors · Burlington Flooring Contractors 5 years ago
- 5 years ago
- 5 years ago
- 5 years ago

Related Stories
BATHROOM MAKEOVERSA Master Bath With a Checkered Past Is Now Bathed in Elegance
The overhaul of a Chicago-area bathroom ditches the room’s 1980s look to reclaim its Victorian roots
Full Story
BATHROOM DESIGNBathroom of the Week: Light, Airy and Elegant Master Bath Update
A designer and homeowner rethink an awkward layout and create a spa-like retreat with stylish tile and a curbless shower
Full Story
BATHROOM WORKBOOKStandard Dimensions and Measurements for a Primary Bath
Create a luxe bathroom that functions well with these key fixture dimensions and layout tips
Full Story
BATHROOM DESIGNUpload of the Day: A Mini Fridge in the Master Bathroom? Yes, Please!
Talk about convenience. Better yet, get it yourself after being inspired by this Texas bath
Full Story
BATHROOM DESIGNBathroom of the Week: A Serene Master Bath for Aging in Place
A designer helps a St. Louis couple stay in their longtime home with a remodel that creates an accessible master suite
Full Story
BEFORE AND AFTERSBathroom of the Week: Save-and-Splurge Strategy for a Master Bath
A designer on Houzz helps a North Carolina couple create a bright and modern retreat with budget-minded design choices
Full Story
BEFORE AND AFTERSA Makeover Turns Wasted Space Into a Dream Master Bath
This master suite's layout was a head scratcher until an architect redid the plan with a bathtub, hallway and closet
Full Story
BATHROOM DESIGNBathroom of the Week: Master Bath Remade for Aging in Place
A designer helps a couple nearing retirement age turn a house into their forever home
Full Story
HOUZZ TOURSMy Houzz: A Midcentury Remodel and New Master Bath in Dallas
A family of 4 enlist a professional designer to help them tackle multiple long-term projects
Full Story
BATHROOM OF THE WEEKElegant High-Tech Master Bath Designed for a Wheelchair User
Wide-open spaces, durable porcelain tile and integrated gadgetry help a disabled woman feel independent again
Full Story




RappArchitecture