

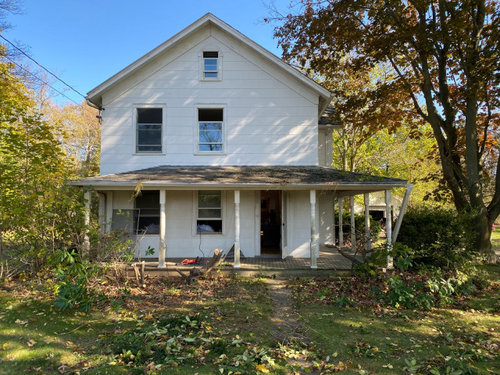
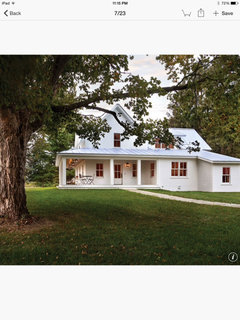
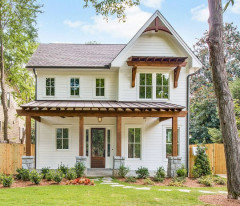
exterior upgrade/symmetry.....
5 years ago
Featured Answer
Sort by:Oldest
Comments (14)
 5 years ago
 5 years ago
Related Professionals
Poplar Bluff General Contractors · Kahului General Contractors · Middlesboro Architects & Building Designers · Huron Architects & Building Designers · Fayetteville Kitchen Remodelers · Medford Interior Designers & Decorators · Honolulu Interior Designers & Decorators · Sioux City Kitchen & Bathroom Designers · Eau Claire Kitchen & Bathroom Designers · Decatur Design-Build Firms · Peoria Design-Build Firms · Palm Desert Design-Build Firms · Rome General Contractors · Laredo General Contractors · Rocky Mount Flooring Contractors 5 years ago
- PRO5 years ago
- 5 years ago
- 5 years ago
- 5 years agolast modified: 5 years ago
 5 years ago
- 5 years ago
- 5 years agolast modified: 5 years ago
 5 years agolast modified: 5 years ago
- 5 years ago
 5 years ago

Related Stories
REMODELING GUIDESArchitect's Toolbox: Strike a Balance With Symmetry
Home exteriors, landscapes and interior rooms feel orderly and restful when designed with two mirror-image halves
Full Story
INSIDE HOUZZThe Top Home Upgrades Homeowners Tackled in 2019
Kitchens and bathrooms remained top interior priorities. People also upgraded home offices and improved exteriors
Full Story
EXTERIORS7 Exterior Makeovers Show How Details Matter
These dramatic before-and-after photos could inspire your own exterior update
Full Story
CURB APPEAL8 Amazing Home Exterior Transformations
Witness the facelifts, paint jobs and other changes that turned these homes from drab to fab
Full Story
BEFORE AND AFTERS5 Eye-Catching Exterior Transformations
These dramatic before-and-after photos could inspire your own exterior update
Full Story
GREAT HOME PROJECTSUpgrade Your Windows for Beauty, Comfort and Big Energy Savings
Bid drafts or stuffiness farewell and say hello to lower utility bills with new, energy-efficient windows
Full Story
GREAT HOME PROJECTSUpgrade Your House With New Interior Doors
New project for a new year: Enhance your home's architecture with new interior doors you'll love to live with every day
Full Story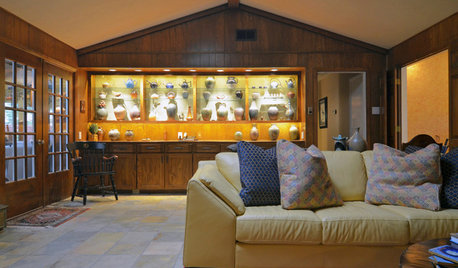
HOUZZ TOURSMy Houzz: Ranch House Gets a Craftsman Upgrade
Inspired by the Arts and Crafts movement, a Dallas couple reimagines their traditional ranch house
Full Story
ARCHITECTURE7 Builder Upgrades to Skip in a New Home
Consider taking a pass on these options. You’ll increase your choices by doing them later
Full Story
EXTERIORS10 Ways to Bring Charm to Your Home’s Exterior
Give your facade, driveway or garage doors a more appealing look to make a strong first impression
Full Story




mle0782