Software
Houzz Logo Print
rahim_madhavji

Floorplan Advice - Remove Living Room?

5 years ago
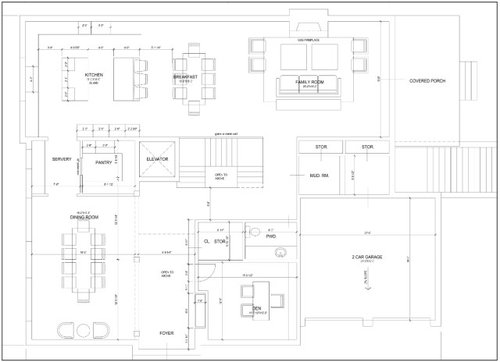
This is for a home in north york, toronto. We are 2 adults and 2 children (1 baby and 1 toddler) and this is a 5500 sq ft home (main and second fl). The street facing porch is quiet but has some traffic and is across the street from a park. The street on dining room + kitchen side is extremely quiet. This is a corner lot and neighbor is on north side and east side relative to this picture.


Questions

1) This has no living room. I could make the pantry size smaller/shorter by 40%, it is currently a prep kitchen size now. By shrinking, i could make the dining room table (6-8 seats) go left to right at the top half and the bottom half would be a small living room. Basically split existing DR in to a LR and DR squares. I could keep this way and make dining room grand and showpiece. I don't really entertain and at most would have my + sig. other family over 2-4 times a year about 10 adults + 4 children total max.


2) Foyer has a bench/table with mirror/art. A place to enter, drop stuff on table or sit and put on shoes. WIC is above Den. I could remove WIC storage and open this space/hallway up, and put a small closet at entry where the table is at foyer. Not sure if removing WIC near den helps much as you still have this odd corner of the powder room. We plan to make the staircase wall glass to have light come through and open up the space if construction allows.


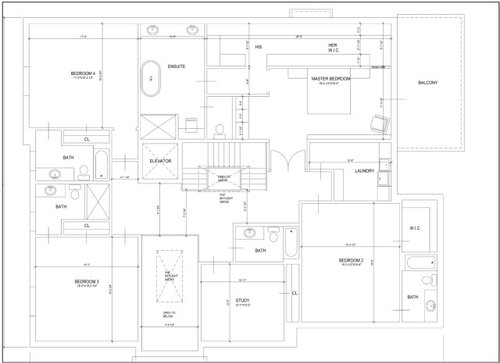
3) Master Bedroom has a little bar/coffee area on left. Closet area behind bed, is that too risky? Could look grand, but feels risky. Big TV would be on bedroom wall, so bed being closer to wall helps TV watching.


I dont think I plan to use the dining room or even the living room. So create a space for both LR/DR? OR just a grand DR showpiece.


Thanks for your feedback!


Comments (12)

  • 5 years ago

    I'm not an architect or a designer so hopefully one or two will show up with advice. What I am is someone who raised children and lived to tell about it. The day will come when you will want, sometimes desperately want, a place to escape the kids for a few minutes and have an adult conversation, read a book, listen to music or sip a cocktail. I spent my children's pre-college years in a home with a single living area and boy-oh-boy was it a challenge at times. Raising teens isn't the same experience as raising young children -- think ahead. Good luck with your build, Rick.

  • PRO
    5 years ago

    IMO in most cases LRs are wasted space but I do agree it is nice as kids age to get away from the TV and have some nice adult time and conversation. I do not like FPs and TVs in the same space so often if my clients want a FR and LR I put the TV in FR and the FP in the LR I am not sure whay you need 2 places that seat 8 so I would get a table in the breakfast space that can expand to seat those extras 2-4 times a year and make the DR the LR. If you redo the seating in the FR you coulkd do a round table in the breakfast room that can eaxpand to seat the extras and still look good with a fab chandelier . I think a LR off the entry makes more sense than a DR .Once the kids are a lot older they would benefit by having a space away from all the adults but you don’t show a basement so I am not sure about that .

  • 5 years ago

    Are the 3 posts in the dining room necessary? If not, remove them. Rotating the table should give you space for a dining room and a small living room.


  • PRO
    5 years ago

    Normally houses should be designed to fit the needs of their inhabitants and their site. Sometimes other factors come into play such as resale. Manipulating an existing house design to fit one's needs is most of the time arduous. Unless this is an existing house in a great location, you will be most likely better off contacting a local architect to design a home with you that meets your needs and fits your site.

  • 5 years ago

    I don’t think you have to change anything...that dining room could easily be a combo dining living or just a living room as your needs evolve...and you have the den in which to hide from your children when they are older. And however beautiful you make it, think comfortable chairs, performance fabrics, and stain hiding rugs.

  • 5 years ago

    The dining room seems like such wasted space for a small family. It's so big that even with a huge table, they've had to add two random chairs at the end to fill the space, that most likely will never be used. With young children you will likely retrofit this space with doors and stick all their toys and massive amounts of stuff in there and let them watch loud awful tv and spill yogurt. :) It seems like such a shame to have enough money for a huge home and then waste the space with high foyers and quiet unused dining rooms that no one spends time in. Consider your hobbies, your husband's hobbies, the way you expect to use your house, work from home, etc.


    I'm always surprised to see houses with only 4 bedrooms where all the secondary bedrooms are 16x16 or more. Have you seen a room like this for a child? Even a master this size needs to buy extra furniture with large beds, multiple dressers, a bench, etc. Most people want a twin or full bed for a child, a dresser, a nightstand, and a closet. Maybe a desk. A 10x12 or 12x14 room is plenty big for that without it being a challenge to fill the space or line the walls with plastic kitchens. You could make those rooms human sized and use the extra space for a library, office, craft room, den, kids tv space, anything.

  • 5 years ago
    last modified: 5 years ago

    Thanks for all your help everyone!

    @Patricia Colwell Consulting

    I like the idea of making the breakfast table bigger or expandable, as this is likely where we eat 99% of the time, even with family gatherings.

    @Emily L where could I put a place that I can put all their toys and hide their mess? Currently, I am in a condo where I have a den, which we have all their toys and just close the door when its done, this is a life saver. Not sure if the toy area can be in the family room at the back but not hidden, or maybe use the dining room/ living room area for both toddler play area and keep the mess there. Just not sure how to hide it as its so open?


    I do have a basement and I could just put a kids play area there with all their toys, just not sure how functional it is to be in the basement and play there. As of now, the den is next to the family room, and the den has doors so we put all the toys and close the doors, works like magic.

  • 5 years ago

    I think if something is working great like magic now for you, it would be best to replicate that! It sounds perfect to have a den with closable doors next to the family room. I love having a nice big room with craft supplies, toys, paint, and a couch and tv all in the same room with doors, so that can be all be a mess together and no where else. I had a basement play room in the past and it did not get used, unfortunately, even with carpet. Your use of spaces can change over time, too. If you put pretty french or pocket doors there in two entrances, they can be left open later when your kids are older and it's converted back to a pretty living or dining space.

  • 5 years ago

    Just a thought....to replicate your current den situation, could you remove the door from the foyer into the den and replace it with a door where the powder room is located on your plan. The entrance to the den, then, would be off the back hall. The room could serve as a playroom for your children. Later on, you could reconfigure the space for “adult” use, perhaps with double glass doors opening on to the foyer, and closing up my suggested door.

  • 5 years ago

    You asked about the long narrow closet behind the bed in the Master. I think it is strange. I would try and figure out how you can create a walk in closet instead. Also, (and this is personal) is it necessary to have a large tv across from the bed in the Master? If so...fine. If not, the leave it out.

  • 5 years ago

    Where will you put the TV on the main floor?

  • 5 years ago

    You are a few years away from unsupervised play...And then you will have one who can and has little things that the other will eat or mess with! For now, I would probably set up that hall closet for toy storage, with some good bins and baskets. A dining room table can actually be a great spot for an older child to set up a game or crafts or elaborate Lego village out of reach of a younger sibling...think protective table covering. I also think the den will eventually make a great playroom until they’re old enough to be in the basement unsupervised.