Software
Houzz Logo Print
chenxi_li

Drop-in bathtub replacement

5 years ago
last modified: 5 years ago
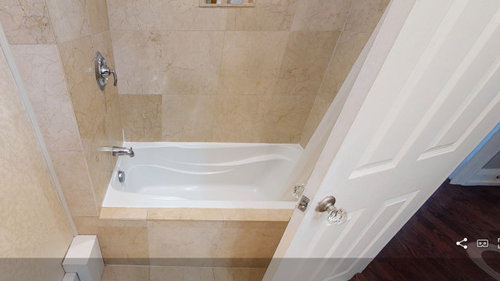
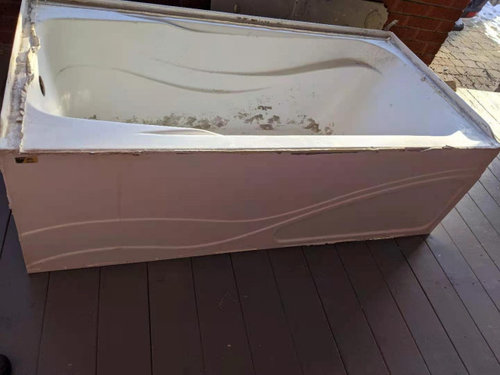
We are thinking to replace the existing drop-in tub in our newly purchased house (haven't moved in it yet). The wall-to-wall width is 56.5'' and the length of the tub (the part that can be seen) is 29.5''. However, our contractors are telling us this is definitely a 60'' x 30'' size with part of the tub tucked into the wall as shown in the below picture. We talked to a few bathtub stores such as Kohler, and they are skeptical about it.

Would appreciate it if anyone can opine on this and let us know whether we should go for a 60'' x 30'' size.

Btw, we are going to replace the wall tiles and shower system, so tearing down the existing rennovation is not a concern.

Thanks in advance.


----------------------------------------------------------------------------------------------------------------------------------------------------------------


Update - Dec. 17, 2020


We did the demo today. Moment of truth - it's an alcove tub (60'' x 30''). It turned out that previous contractors put very thick tiles on top of tub edges. So we'll go for either 60'' x 30'' or 60'' x 32'' alcove and won't put tile as the previous owner did.


Comments (17)

  • 5 years ago
    last modified: 5 years ago
    Someone butchered that. Rip it all out and don’t look back. It’s more likely to be a standard size than a non standard size. Especially considering the weird box out of the plumbing wall. But until demo happens, you don’t know why everything was done so weirdly. Expect mold remediation to be a must. That should have been an alcove tub with an integral tiling flange, not a drop in tub. There will be moisture damage, no question.

    Chelsea Lucas thanked User
  • 5 years ago

    Is there a tub elsewhere in the house? If so have you considered just making it a really nice shower?

  • 5 years ago

    @User Thank you for your advice. We don't mind ripping the whole tiles off and the demo will take place two weeks from now. There is definitely a reason why the previous owner kept the weird box. We talked to Kohler and they don't see a 60'' x 30'' alcove is working with part of tub tucked into the wall. Would love to hear your thought.

  • 5 years ago

    @lyfiaThanks. Well, that's the only place the house has a tub unless we redesign the house to create a new washroom.

  • 5 years ago

    Thank you @User. This is a pretty old house, I believe the bathroom was done about 15 years ago. There are no washrooms below or above. Not sure why there's a weird box.

  • 5 years ago

    How old is the house? I suspect a cast iron vent pipe hiding in that space on the left. Or perhaps heating/cooling ducts. It would be a lot of build out currently, but I see it as being entirely possible that a 60x30 tub was used depending on how wide the tub ledge is. Maybe they made it look pretty by tiling over existing tile to make it more sellable. If you take the faceplate off the shower valve you might be able to see if there are two layers of tile.

    Chelsea Lucas thanked mainenell
  • 5 years ago

    @mainenell Thanks, it's a 95-year old house. Believe the owner did the renovation roughly 15 years ago. I guess we'll find out what's inside the box once the demo is done (we'll rip off all existing tiles, our contractors told us these are natural stone).

  • 5 years ago
    last modified: 5 years ago

    With demo imminent, do go ahead and do a bit on the front end. Find out what’s inside the box. That will let you know what hidden change order $$$ you’re dealing with.

    Chelsea Lucas thanked User
  • 5 years ago

    So lath and plaster probably. And vent stack or something else in there. It’ll be interesting for sure. Just as a side story, we took out a shower in one of our apartments. The previous owner had put in a 32” shower with a built out wall so that a one piece shower could be used. My plan was a 36” preformed shower pan with tile. So we took out the shower, the built out wall, a layer of Sheetrock and strapping on each side, a layer of lath and plaster on each side and ended up with 42” available for the shower pan! I reordered the shower pan. I no longer have prospective tenants saying they won’t fit in the shower! (They wouldn’t have! It was awful. Shower head was actually in the height of the shower so you also had to be short!) So, hopefully, you will have as positive a result from your rip out as we did!

    Chelsea Lucas thanked mainenell
  • PRO
    5 years ago

    There's always a first on Houzz.. this might be one issue I've never seen come across. I vote on ripping it out.

    Chelsea Lucas thanked Altair
  • 5 years ago

    Ok i've seen this set up before in a home I redid . They added a bathroom so modern plumbing was put up and walled in (the wall bumpout) then they did a raised drop in tub to cover the tub drain line pipe that ran back to the new plumbing wall. This is a hack. The new contractor should be able to reroute the drain line into the floor and this would allow alcove tub which would fit the space The new plumber may be able to bury the lines in the wall. This looks like a cheap quick remodel. I've seen this set up in 2nd floors and on concrete basement where installing new plumbing is costly. Hopefully your remodel will go quick

    Chelsea Lucas thanked User
  • 5 years ago

    Are you sure that’s a drop-in tub?

  • 5 years ago

    @Sammy no we do not know for sure. it might be alcove installation tub without skirt

  • 5 years ago

    Please post pics so we can see what this looks like ripped out, we are all curious!

  • 5 years ago

    Thanks for the update.

  • 5 years ago

    What is behind the bump out?