Software
Houzz Logo Print
oldvictorian1915

Opinions: Is this kitchen layout too small?

5 years ago
last modified: 5 years ago
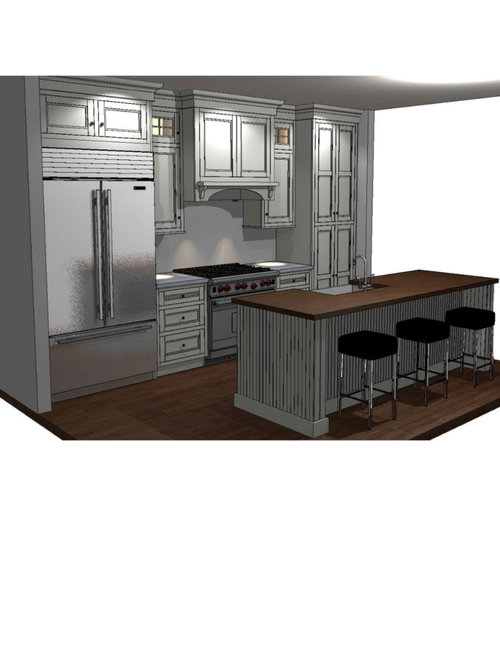
From a storage standpoint, is this kitchen layout too small? Our contractor originally included a hutch on the opposite wall in the dining room for additional storage, but we aren’t sure if we need it. We could always do a furniture hutch instead and it’s cheaper. Thoughts?


Comments (11)

  • 5 years ago

    Who knows? Are your retired, feeding 2 and eating takeout? Scratch cooking for 10? Do you have a walk in pantry nearby? Only you know if you have enough storage. But it seems rare that someone says they have too much cabinet space, and quite common that someone says they wish they had more.

    AL AL thanked Muriel Thompson
  • 5 years ago
    last modified: 5 years ago
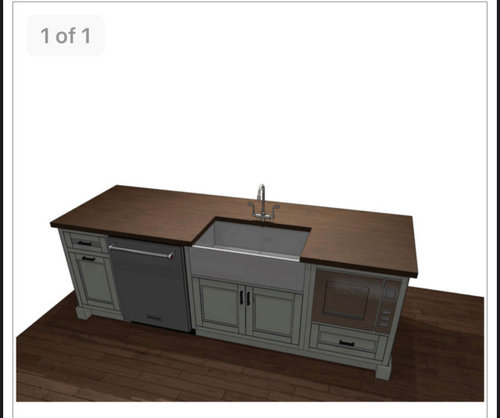
    depends on what you want. depends on space avail .depends on number of people and sq footage in home. How often do you shop and what volume of groceries do you keep around?? Food / dish/ and potpan /cookware and bakeware in this space seems really tight. But then if its two people mostly.. w little entertaining.....not all that much cooking.....??? I might try for a bigger island with more drawers but I don't know which way you can expand. How big is the fridge? How many inches is sink base cab, as a 27 in sink base can hold a nice sink and you have placed a larger farmhouse style sink which is also more costly due to install . maybe you like it's looks, but it seems oversized. Pantry would be better at 15 in wide..single door w rollout trays inside [ that holds a lot] Various issues here but your particular situation is not known to anyone looking at plan.

    AL AL thanked herbflavor
  • 5 years ago

    How big is the house? That is a small house kitchen to me. Put out a coffee maker and you're done.

    AL AL thanked aziline
  • PRO
    5 years ago
    last modified: 5 years ago

    Why is your contractor designing your kitchen at all? As for the rest we need info and a to scale floor plan of the space and I will sya that heavy looking wood hood does not belong in a tiny space and for sure a giant fridge and range don’t belong either. BTW doors with pullouts behind them are just a PITA use drawers for base caninets and true pullout pantry for sure.

    AL AL thanked Patricia Colwell Consulting
  • 5 years ago

    When we redid our kitchen, I went over with my KD where every single essential kitchen item would go so that when it was done, I could just put everything in it’s preset place. I would do the hutch for glasses/dishes/etc. That will provide you with more needed storage and a nice look to tie things together.

    AL AL thanked Shawna
  • 5 years ago
    last modified: 5 years ago

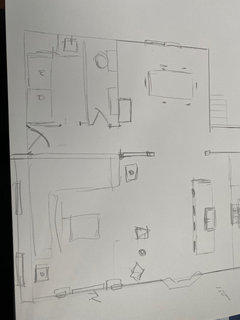
    This is all so helpful. Thank you so much. I am concerned about what we have here being too tight, but I'm just not sure if we should do the additional hutch/cabinets in kitchen cabinetry or as a piece of furniture. Our issue is the additional storage would be in the dining room area, which is open to the kitchen, but across a hall, so it will definitely feel like a separate room. I know it's hard to visualize without seeing photos. Here's a rough drawing we did. I don't have the architectural plans on me.

    Does anyone have any thoughts on this? This is the back part of the house. On the other side of the kitchen will be a den and across from the den is a large entryway/foyer. Where the washer and dryer are located is the mudroom. The only other thing we could do instead of the hutch is create more walls in between the kitchen and family room and put kitchen cabinets there. Though I don't know if we would like that feel as much. There are small walls there now, and next to that bay window there will be a hall closet. So there will be a natural endpoint as it is, but currently not enough wall space to add cabinets unless we create them for that purpose. I am open to any and all suggestions!


    Also, current square footage is 2200. Once we add the family room addition (which is taking over an existing screened in porch) it will be closer to 2700.


  • 5 years ago

    If you’re planning four seats at your island you likely need to change the plan if the island design so that your endcaps are not enclosed. Where are you saying the hutch cabinetry would go? I can’t make it out in your drawing. I use a buffet in my dining room to handle some overflow items that aren’t regularly used. It’s functional, but not nearly so useful as good kitchen cabinetry. If you need the space for regular use, by the cabinets. Your current plan has little space for regularly used countertop appliances, like a coffee maker. If you need more of that type of space, make a plan for it.

    AL AL thanked Muriel Thompson
  • 5 years ago

    The hutch would go in the dining room across the hall where there’s a rectangle and six seats.

  • 5 years ago
    last modified: 5 years ago

    (not a pro) Definitely make an inventory of your dishes and kitchen gear (pots, pans, mixer, small appliances, etc.) as others have mentioned, and don't forget to plan for trash and recycling containers, dish towels, and dry goods storage. I just downsized considerably and had to purchase and find space for a microwave and trash/recycling (these were built in in my last kitchen.)

    If you are completely remodeling and getting new cabinets and are open to a different layout, you could post a floor plan with all dimensions shown (walls, windows, doors.) There are some folks here who are very good at helping others get the most out of their space.

    AL AL thanked chicagoans
  • PRO
    5 years ago

    Unfortunately, that's only a question you can answer.