

Please Help with Fireplace Mantel
5 years ago
Sort by:Oldest
Comments (5)
Related Stories
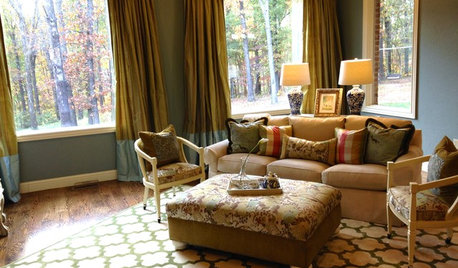
LIVING ROOMSA Living Room Miracle With $1,000 and a Little Help From Houzzers
Frustrated with competing focal points, Kimberlee Dray took her dilemma to the people and got her problem solved
Full Story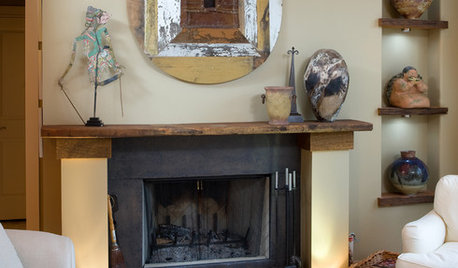
DECORATING GUIDESDecorating the Mantel: Create a Fireplace Focal Point
If the "haphazard disarray" school of style has your mantel as a student, consider these techniques for a more artfully balanced arrangement
Full Story
HOLIDAYSHouzz Call: Show Us Your Holiday Mantel
Do reindeer prance or lights dance above your fireplace during the holidays? Share your decorated mantel with us
Full Story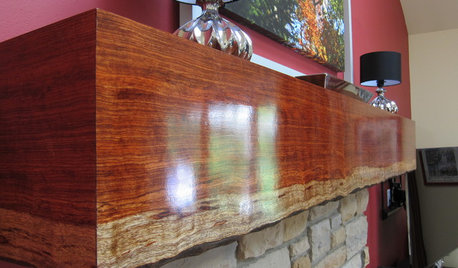
DECORATING GUIDESMantel Makeover: From Builder's Grade to Live-Edge Wood
See how an all-wrong mantel became a gorgeous fireplace focal point at the hands of an interior designer and her carpenter
Full Story
HOLIDAYS25 Gorgeous Holiday Mantels by Houzzers
Laden with boughs, lights and even lemons, these decorated fireplace mantels show a festive Christmas spirit and a creative approach
Full Story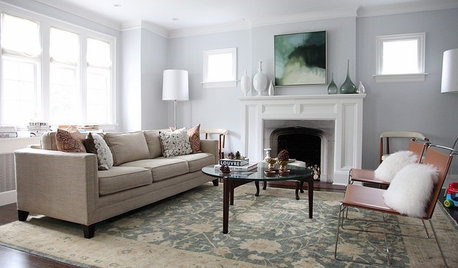
DECORATING GUIDES11 Tips for Picture-Perfect Mantel Styling All Year
The garland is gone; the holly is history. But you can keep your mantel arrangements artful no matter which decorations you choose next
Full Story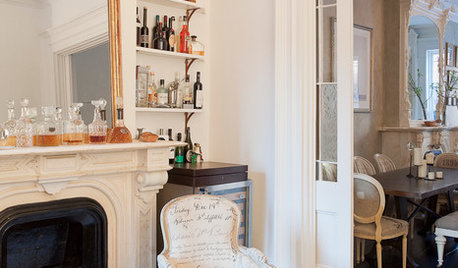
FIREPLACES10 Unexpected Ways to Style a Gorgeous Fall Mantel
Been there, done that with the pumpkins and corncobs? Try these wonderfully fresh ideas for a beautifully decorated mantel this autumn
Full Story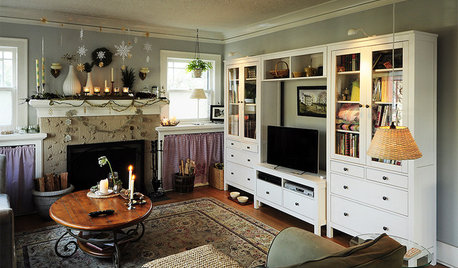
HOLIDAYSHouzz Call: Show Us Your Decorated Holiday Mantel
Share your festive fireplace stylings with the Houzz community in the Comments!
Full Story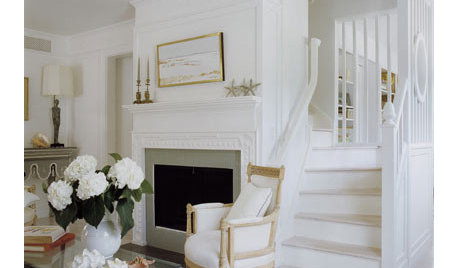
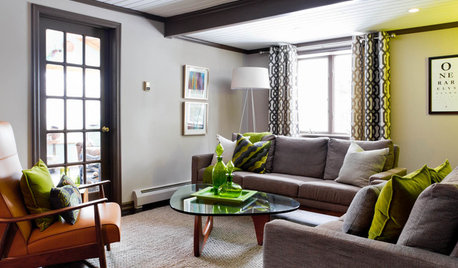
LIVING ROOMSCurtains, Please: See Our Contest Winner's Finished Dream Living Room
Check out the gorgeously designed and furnished new space now that the paint is dry and all the pieces are in place
Full Story
Sponsored
More Discussions


Patricia Colwell Consulting
Ecf1216Original Author
Related Professionals
Tampa Interior Designers & Decorators · Frederick Interior Designers & Decorators · Lufkin Interior Designers & Decorators · Tyler Architects & Building Designers · Wichita Falls Architects & Building Designers · Pittsfield Architects & Building Designers · Green Bay Architects & Building Designers · Enid Kitchen & Bathroom Designers · London Interior Designers & Decorators · Montréal Interior Designers & Decorators · Toronto Interior Designers & Decorators · Topeka Tile and Stone Contractors · Middlesboro Tile and Stone Contractors · Victoria Tile and Stone Contractors · Saint George Interior Designers & DecoratorsEcf1216Original Author
Patricia Colwell Consulting
Ecf1216Original Author