Software
Houzz Logo Print
jennyloupru

Kitchen Layout review? Not sure about colors...

5 years ago
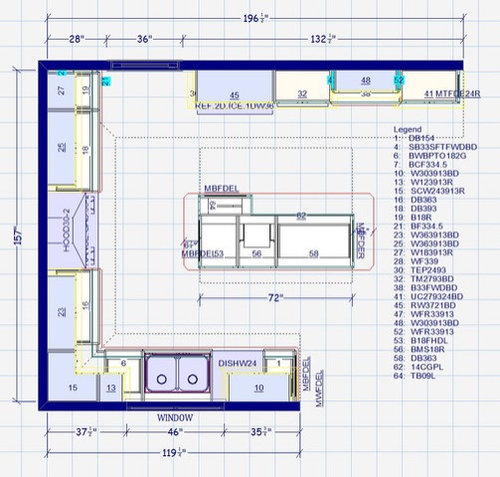
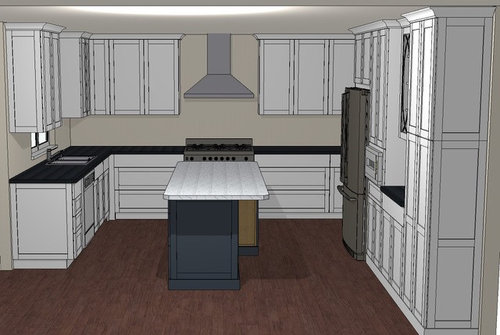
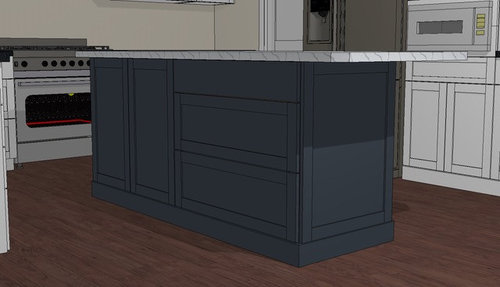
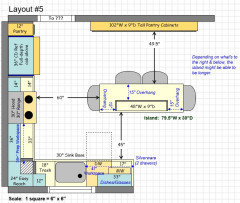
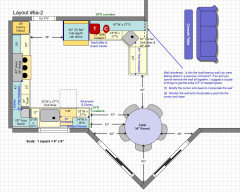
We moved into our house 15 years ago and I am finally getting to renovate the kitchen. I am posting plans here to see if anyone sees anything problematic. I have an excellent deal from Omega (frameless) but the KraftMaid Vantage are still less expensive, although they are framed. The difference is about $3500 less for KM. I started out thinking white shaker perimeter and deep blue island, with marble look quartz. But now I'm rethinking that choice, so not sure where I'm going. I am leaning towards a 36" BlueStar range, so it might be interesting to do that in a color.

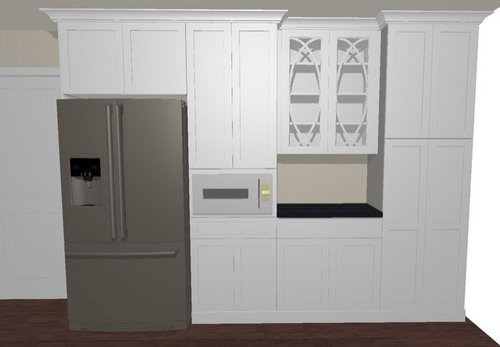
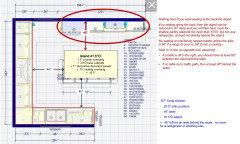
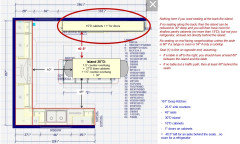
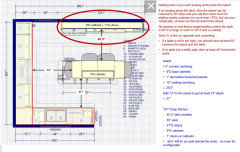
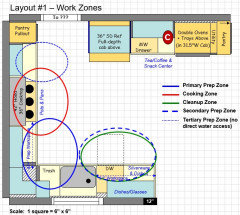
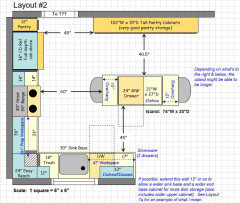
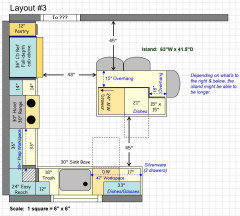
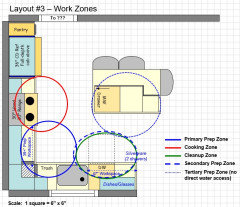
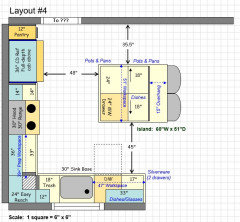
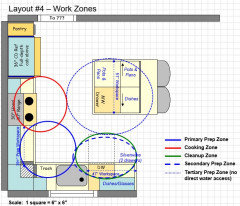
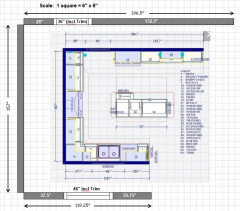
Do you see any issues in this design? I'm a little concerned about the width of the aisles on the sides. We stole some space by partially recessing the fridge through the wall and using 15" deep pantry cabinets on that wall. So we will have 40.5" on either side of the island and the plan was to have 46" between the range and the island... doesn't look like it on this drawing. I also chose to have a void in the blind corner so we can have trash on one leg and 36" drawers next to the range. The other option was to move trash to island, but we felt that next to the sink was the better place.
Thanks for looking!


Comments (29)

  • PRO
    5 years ago

    IMO you need a min. of 48” in front of range and fridge and where you have seating a lot more I like 60” idf there is no appliance behind the sets IMO you are at the min. size for even a sj kinny island with no seating I would do a peninsula instead I never like crossing the range to get from fridge to sink so IMO a retihnk of the design for sure . I sure hope you have an actul KD not a cabinet salesperson designing this kitchen

  • 5 years ago

    Congrats on the renovation, we are in the process of a kitchen remodel and certainly know it can be daunting.

    I agree with trash next to sink, we’ve found this to be pretty vital in our design.

    I also agree with @Patricia Colwell Consulting as well about spacing. Especially with a 36” range, you will want a full 48” space between the range and your island.

  • 5 years ago

    Thank you, we can certainly increase to 48" in front of the range, there is room to push the island back. @patricia colwell consulting suggested 60" - this seems like a lot of space. The most we can do on the sides of the island is the 40". It would be nice to have more, but thats what we have and we can't move the wall. We discussed a peninsula but there really isn't a good spot for it, unless you have a suggestion for how that would work?

  • 5 years ago

    *Go with the frameless cabinets. The additional storage is worth every dime. *Have you considered open shelving/glass cabinets on the sink wall? It will open the kitchen up a lot and actually make it seem larger and more inviting. *I like to have the dishwasher & trash accessible to everyone outside the main cooks sink/range/frig triangle especially if there are kids in and out and/or guests. Ideally, I'd have a trash can available at the frig. If that's not doable, there are other options. *Can you tell us more about who will be in the kitchen & how, for whom, it needs to function? It's going to be fantastic!

  • 5 years ago

    Sometimes ppl don't understand leaving a corner void. I could have used the best pullout option there is but it's really an expensive cabinet that stores a minimum of things so I made the same decision you did.

  • 5 years ago
    last modified: 5 years ago

    I know you don't want to hear this, but if you cannot fit at least the minimum aisle widths, then that means you cannot fit an island in your Kitchen. Yes, I know, islands are all the rage and everyone "just has to have one". However, unless you rarely cook or you are the only one in your home most of the time (i.e., no other adults and no children), you will eventually find the narrow aisles an issue. (My SIL found just that. She had the same size aisles as you with the refrigerator behind the island like you. She originally insisted it was fine....but one day I noticed all the stools were gone. She sheepishly admitted that I had been right all along and got so fed up with them that she got rid of the stools so no one could sit there. When she remodeled, she eliminated the island and is very happy with the result, even though there is a rather large space in the middle...but now there are no traffic issues b/w an island & table and b/w an island & refrigerator/sink b/c of narrow aisles.)

    Instead, consider:

    • A portable island that can be moved around and out of the way, as needed.
    • An island with either no cabinets at all & just seating or very shallow cabinets with seating -- depending on what will give you the minimum aisles
    • An island with no seating and cabinets only ~15"D along the back wall; no refrigeraor
    • An island with seating and nothing along the back wall at all


    What are the minimum aisle widths?


    First, aisles widths are determined by measuring to/from the items sticking out into the aisle the farthest -- usually counter edges, appliance doors/handles, and, in the case of a tall pantry or utility cabinet, knobs/pulls.

    • Aisles are not measured cabinet-to-cabinet. Cabinet depths (usually 24" for base cabs) only include the boxes, not the doors/drawer fronts, hardware, or counter overhangs
    • Counter overhangs are usually 1.5" past cabinet boxes
    • Doors on a tall pantry or utility cabinet extend approx. 1" beyond the cabinet boxes (not counting knobs/pulls)
    • For appliance doors & handles, check the specs of your chosen appliance. Don't forget to include clearance behind the appliance, if needed – in particular, refrigerators and freezers.


    The width of a work aisle should be at least:

    • 42" for a one-person (and always a one-person) work aisle
    • Note: If a DW is on the aisle, then I recommend the aisle be at least 45" wide to allow someone to pass between an open DW door and the item across from the DW
    • 48" for more than one person working on the aisle


    The width of an aisle with seating should be at least:

    • 32" to squeeze past a seated diner if no traffic passes behind the seat (i.e., a "dead end") (see notes 1 & 2)
    • 36" to edge past a seated diner if traffic passes behind the seat (see note) (see notes 1 & 2)
    • 44" to walk past a seated diner if light traffic passes behind the seat (see notes 1 & 2)
    • 48" to walk past a seated diner if the aisle behind the seat is busy (see notes 1 & 2)
    • Note 1: If the aisle is also a work aisle or has an appliance (e.g., refrigerator) or cabinetry (e.g., pantry cabinet), add another 12 to 15 inches to the aisle behind the seat.
    • Note 2: There should be no seating directly across from an oven, range/cooktop/rangetop, or DW.


    The width of a walkway should be at least:

    • 36" if there are no cabinets, workspace, appliances, or seating on the aisle
    • 48" if there is seating but no cabinets, workspace, or appliances -and- light traffic
    • 48" if there are cabinets or workspace or appliances -and- no thru-traffic -and- no seating
    • 51" to 54" if it's a busy walkway with thru-traffic (e.g., Mudroom or Garage to the rest of the home, path to the backyard) -and/or- there's seating in the walkway
    • If island/peninsula seating is on the same aisle as table seating, there should be 60" between the island/peninsula counter and the table.
  • 5 years ago
    last modified: 5 years ago


  • 5 years ago
    last modified: 5 years ago

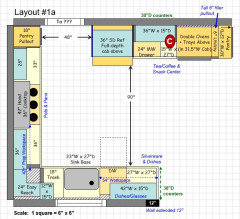
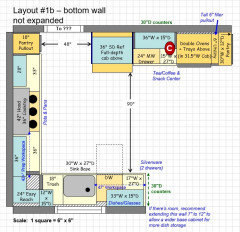
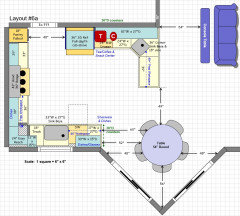
    If it were my Kitchen, I think 1a would be my choice.


  • 5 years ago
    last modified: 5 years ago


    .

    .


    .

    .


  • 5 years ago
    last modified: 5 years ago

    I don't particularly like this one, but it's an option.


    J Pru thanked Buehl
  • 5 years ago

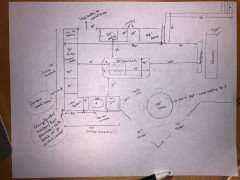
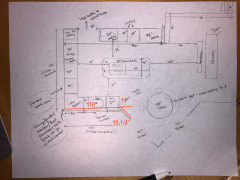
    Wow! Thank you for this feedback! Let's back up a minute. I am including the plan of my current kitchen, in which I have been cooking for a family of 4 for 15 years. I cook every day and my husband usually helps. So we have two large people trying to use the space.
    Our budget is 80K. That does not allow for an addition or moving load bearing walls. We will likely move in 5-10 years.

    The things I hate about the kitchen:

    1. Downdraft cook top on island has to go

    2. Only one good work space which is on counter to the right of the sink

    3. No place to store dishes near dishwasher, so they are stored in a cabinet in the middle of the prep zone and we all trip over each other.

    4. trash can is far away from sink and prep area

    5. All the little appliances (Cuisinart, Keurig, toaster) all all in the corner near the sink so if I am cooking and the kids are trying to set the table and my husband is getting coffee - well, you get the picture. 4 humans in a 3 foot space.

    5. Desk area is useless and just collects junk - we have a separate office so don't need this

    6. No landing zone for cell phone, keys, mail, etc.


    We have a lot of constraints in in this kitchen. We CANNOT increase the door from the kitchen to the rest of the house that is at the top of the plan, and we cannot go too near that doorway - there is a large pantry there and people come around that corner all the time and smack their face into the door if it is left open. There is literally no way to increase the size of that door without also taking out the walls of the mudroom. We also CANNOT lengthen the wall on the sink wall due to the slider, table etc. There are a few spacers on either side of the DW, which would allow room for a 6" cabinet, The plan I posted extends the wall and increased that cabinet to 15" but that brings it right up to the door. Many of the plans suggested above increase the cabinet next to the DW to 17" or more - it can't be done. BTW, The 6" overhang on the island closest to the range was not meant for seating, I have an overhang now and I have my paper towel holder under there and I like that. I was hoping to get two stools under the counter for the kids so they will stay and talk to me, but I can give that up if necessary.


    Eliminating the island would make the space in the middle so large. Like there will be a huge hole. We could move the table, but then what to do with the "nook" area?

    Issues I have with this:

    1. I would then have the same countertop space as I have now. I was hoping to gain a secondary prep space for my husband (on the island - he does the chopping) . I don't see how that helps. 2. No place to store dishes that is close to DW.

    3. Looks strange


    If we get rid of island, and put fridge on wall with range, there just isn't much space to do anything in between all those appliances. If Fridge was on far wall, maybe we could have a secondary countertop over there, with the keurig and all over there. Maybe even a second sink?


    I've gone to two different designers and neither was able to solve this. I have waited so long, and I can't seem to find a good solution.


    If recessed the fridge and kept the island size 30", that would give me about 44" on each side of the island. But I feel like a 30" island wouldn't look right.


    help!


  • 5 years ago
    last modified: 5 years ago

    A lot of the Key information was missing at the beginning. The more you provide, the better we can help. Do you also have a sketch of the entire floor? That is also helpful.

    Other than the suggestion of extending the bottom wall 12", no other wall, window, door, or doorway was changed from your measured layout. I'm not sure what you're talking about when you say "an addition or moving load bearing walls", since none of those were suggested (unless you're referring to someone else's post).

    Your Kitchen isn't that big, so a 30" deep island will look fine. a large island would look out of place.

    If you need room for two large people to be moving around at the same time, that makes it even more important to have 48" aisles and not 36" to 40". Even 44" isn't wide enough.

    First, I would eliminate seating at an island except, maybe, one on the far end (as long as 48" to 51" can be maintained b/w the table and the island). With the table so close, you don't really need seating at the island as well.

    Second, you need to keep the refrigerator in the workflow, not blocked by the island.


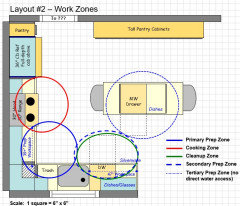
    So, it looks like the best idea is Layout #2 that provides you with an island, with some tweaks, although you don't seem to want it, probably b/c of the refrigerator


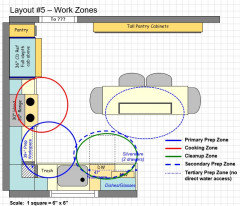
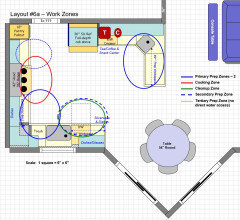
    Layout #1 actually gives you what you want with two Prep Zones (to the left and right of the sink) plus a Snack & Coffee/Tea Center, just without an island. If you get a range instead of ovens, you would have an even bigger Center. Layout 1 also provides deeper counters that, in turn, provide more storage (both uppers & bases) and more workspace.

    Without the ovens, you could even add a peninsula, which would add even more space, and, if it also has a prep sink, two very nice Prep Zones.

    Can the refrigerator be recessed into the back wall? You mention it, but I can't tell b/c I can't see what's behind it (a full-floor sketch would be helpful...see the Featured Answer in the "New to Kitchens? Read Me First!" thread for more information).


    Let me work up two additional layouts for you with this new information so you can see what I'm talking about.


    BTW...A shallow pantry is ideal for storing not just food, but also small appliances that don't need to sit on the counter all the time. I can store all but my over-sized toaster oven on my 12"D shelves -- toaster, waffle iron, blender, food processor (large & small), breadmaker (turned 90 degrees), mixer (KA bowl lift), slow cooker, etc.)

  • 5 years ago
    last modified: 5 years ago

    My comment is about the space on the sides of your range. Not sure if your model but I was asked to leave 3 inches on each side for splatter and I have a similar range as the one pictured in your design.


    Also, I didn’t have this option b/c I bought a 80% hood but I was told that you want your hood 6inches bigger than you range. My hood is 36” and so is my range. Maybe someone could speak to this for you before you buy appliances.

  • 5 years ago

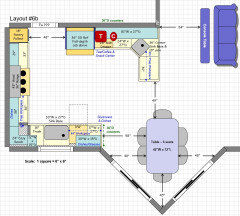
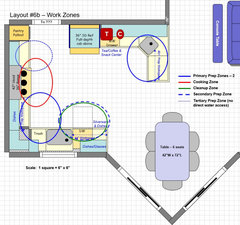
    I think this gives you what you really want. If you want the refrigerator on the top wall, you cannot have an island. If you plan to recess the refrigerator into the back wall, you can only recess a little as the doors must stick out past all adjacent items (counters, cabinets, walls, etc.) To make a significant difference, you would have to recess the entire wall of cabinets + refrigerator into the back wall.

    Please consider letting go of the island idea...it won't it with everything you really want and still give you decent aisles so you're not running into each other.

    With a 54" round table:


    .

    .

    With a rectangular table (seats 6):


    J Pru thanked Buehl
  • 5 years ago

    Yes, it's generally better to have a hood at least 6" wider than the range/cooktop and at least 24" deep (or, if on an island or peninsula, 27" deep). However, if you don't cook much or at least don't do much high-heat/high-smoke cooking -and- your upper cabinets butt up against the hood, then you can sometimes get away with one that's the same width, but I don't recommend it.

    Generally, I show 6" wider, but if storage space is lacking, I will sometimes show one that's the same width (with the cabinets butting up against the hood).

  • 5 years ago

    Following

  • 5 years ago

    I understand the feeling that without an island there is “a big open hole” in the middle. I would kill for that layout now. My new house has a small middle island with the cooktop and inadequate space all around. It’s awful. You will appreciate the openness of the “no island” options. And yes, you just got thousands of dollars of free, professional kitchen design from Buehl.

    J Pru thanked RedRyder
  • 5 years ago

    Can you reach comfortably to the middle of the island from any side? It will all have to be cleaned. Yes, way too big. Moving around it will certainly earn you “steps” and exhaustion.,

  • 5 years ago

    @Buehl - Thank you, thank you, thank you for your help. Why do the cabinets have to be butting up to the hood if it's the same size as the range? Our designer suggested a 36" hood for our 36" range, with 3" space before the upper cabinets start on either side.

  • 5 years ago

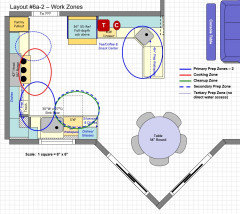
    @Buehl - I like drawing 6a. The only issue is with the dishes - the cabinet you have drawn next to the dishwasher is 17". I don't think we can fit that there. I have highlighted the dimensions below. I think by combining the spacers on either side of the DW and adding about 9" we could probably fit a 15" on the end, but I don't think we can go up to 17" as you had suggested. This is the problem we keep running up against - our designer had suggested a similar plan at one time but said the dishes would have to go in the peninsula, or just have fewer dishes. I didn't think that was a good option. Do you have other advice?


  • 5 years ago

    Fumes, Odors, Grease, Smoke, and Steam (FOGSS) expand as they rise. So that means if you hood is the same width of your cooking surface, the FOGSS have already expanded beyond the hood's ability to capture them. If there are cabinets butted up against your hood, they will help capture the FOGSS, although it can be at the cost of the finish on your cabinets over a few years.

    With a hood 6" wider, the 3" on each side that extend past the cooking surface is usually enough to still be able to capture the FOGSS, assuming they hood is mounted no more than 30" to 36" above the cooking surface. If you mount it higher, then consider an even wider hood.(30" is the "normal" installation height.) If you want more technical details, then check out some of Kaseki's posts. There's also a Hood FAQ on the Appliances Forum.

  • 5 years ago

    I was basing it off your original layout that says you have 119.25". So, you really only have 110"?

    Are any other measurements incorrect on your original layout?

  • 5 years ago

    I apologize, I posted the "updated" layout first, because that is the one the designer gave me, and I thought we were ok with the layout. I was looking for "last minute" feedback before placing the order. Once everyone posted on the issues, it seems like more thought was needed. My actual, current layout is the one that is hand drawn.

  • 5 years ago

    Personally, I'd go to a 30" wide sink base to add the extra 3" to the end cabinet. Those 3" will make a bigger difference in storage than they would in sink width. If you're willing to move the trash pullout around the corner, then you could add more to that end cabinet.


  • 5 years ago

    ^^what about putting the prep sink on the top wall (rather than corner), as near the right corner as possible, and voiding the corner? Seems that solves the finer space, may actually give more usable cabinet space, and a good stretch of prep space.

    J Pru thanked Muriel Thompson
  • 5 years ago

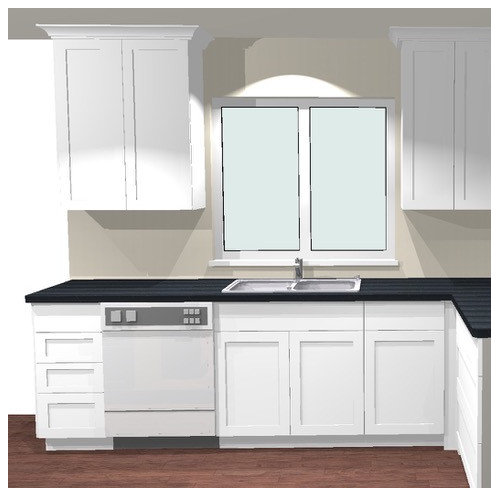
    Great ideas! I like both of those! Do you think it would look strange to have the sink off center from the window? What about if I took out the 12" upper cabinet to the right of the sink to balance it out? I wish I could extend the window...

  • 5 years ago
    last modified: 5 years ago

    Centering the sink or not...If you get an undermount sink, which most people get now, you will only know the sink isn't centered when standing at it. If you locate the faucet so it's centered on the window, then it will even look that way in general (the faucet is the only part of the sink that's visible above the counter).

    You could remove the 12" upper, but I think it would look unbalanced around the window -- it's better with cabinets the same distance on each side of the window. While many people are eliminating upper cabinets around windows (all the uppers around windows), you need dish storage near the DW, so I don't think it's a viable option for you.

  • 5 years ago

    Trying to picture all options: in Buehls plans #2 - 5 with the fridge on the same wall as the range, I’m having a hard time picturing how that would look, all crammed together. It is hard because all the photos on Houzz have so much space, no one posts photos of appliances this close. Is this standard, to be so close? 14” doesn’t seem like enough space between the two.