Software
Houzz Logo Print
mary_pullin34

Interior Door Dilemma

5 years ago

For a new one story house we have chosen 3-panel doors throughout with one exception. Due to an unforeseen site problem, we had to have the fire door/entry door from the garage open into the foyer. That door is a white steel flush panel. The front entry door is a 3-panel fiberglas in a mahogany stain with transom above. All interior doors are white MDF. Right next to the flush panel garage entry door is the door to the basement. Should the basement door be flush style (in MDF) to match it's neighbor--or go with the 3-panel like all other doors??? When you enter the foyer through the front door, the garage door and basement door are on the left and to the right, off a small hallway, the guest bedroom, linen closet, and guest bath 3-panel doors are visible. Architect, contractor, and door supplier all say choice is 50-50. But it bothers me to have two different style doors side by side. If we make the basement door 3-panel, then seems like the garage door would stand out even more (and not in a good way). Opinions please! Thanks!

Comments (14)

  • 5 years ago
    last modified: 5 years ago

    A flush metal door should be just one of the options allowed. You should be able to meet the code requirement with a 20 minute fire-rated 3 panel MDF door.

    What code applies and are there any amendments?


    In the world of fire protection this is known as a smoke door rather than a fire door. It's not even in a fire rated wall.

    The frame doesn't have to be rated but its probably easier to buy it that way. The hardware doesn't need to be rated but the the door will probably be required to have an automatic closer. Sometimes a gasket is required.

    Mary Frederick thanked res2architect
  • 5 years ago

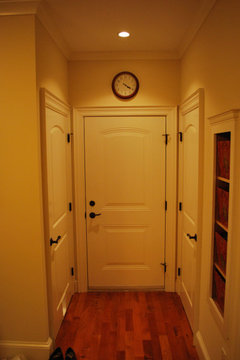
    Here's an example of a door to the garage that matches all the other doors on the first floor.


    Mary Frederick thanked res2architect
  • PRO
    5 years ago

    You should be able to get a amtching one and that is what I would do

  • 5 years ago

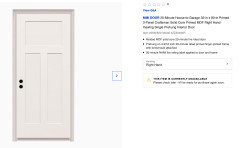

    We are limited by our local building code and the fact that the HOA dictates a specific brand of door that must be used. That brand has limited style options and the flush slab door is installed. The design of the 3 panel doors we wanted for the other doors is attached. So from a design perspective, we have only 2 options: Have the garage door next to the 3-panel basement door or make both flush panel. (All other interior doors, bedrooms, bathrooms, closets will be the 3-panel.)


  • 5 years ago

    I've never heard of a building code that would not allow a 20 minute fire rated door in an unrated garage separation wall and its ridiculous for an HOA to dictate the manufacturer of your door. I doubt it's an enforceable requirement.

    You could adhere 1/2 trim to the door and thicken up the casing trim. I wouldn't let them force me to use a different door for the basement. One ugly door is better than two.

  • 5 years ago

    It doesn't make sense. My door into the garage has always matched the other interior doors in every house I have lived in, in several different states.

    I would leave the ugly door and as soon as I moved in I would go ahead and change it. How can your HOA dictate what you use inside?

  • 5 years ago
    last modified: 5 years ago

    I agree. Remember Robert De Niro as Harry Tuttle the outlaw "heating engineer" in Brazil?

  • 5 years ago

    My garage door doesn’t match my other doors. I don’t think doors going to the outside need to match. Outer doors vs interior doors. Maybe see if that company has half glass for the door? Then it won’t be as ugly as a plain flush door

  • 5 years ago

    Basement door should be interior door style if the basement is a livable space, otherwise if it a garage/storage type space then it does not matter.

  • 5 years ago
    last modified: 5 years ago

    I agree with @strategery in that the basement door should be an interior door style because it is an interior door.

  • 5 years ago
    last modified: 5 years ago

    If this was a door going to the outside, it wouldn't need to be fire-resistant. And if it didn't need to fire fire-resistant it could have glass. The only problem here is the HOA which has no reason to contradict the building code.

  • 5 years ago

    "Basement door should be interior door style if the basement is a livable space, otherwise if it a garage/storage type space then it does not matter."


    Wait what! It doesn't matter what you use the basement for. Ideally interior doors should all match.

    Mary Frederick thanked chispa
  • 5 years ago

    I suspect there's been a misunderstanding about the HOA requirement. There's no quantifiable difference in fire protection between a metal clad door and a 20 minute fire-resistance rated MDF door in a non-rated wall. I would propose a compliance alternative to the HOA in writing. I wouldn't hesitate to replace the door either now with permission or later without permission. It's all a bit silly.

    Mary Frederick thanked res2architect