Software
Houzz Logo Print
webuser_536606194

laundry / hobby room help please

5 years ago
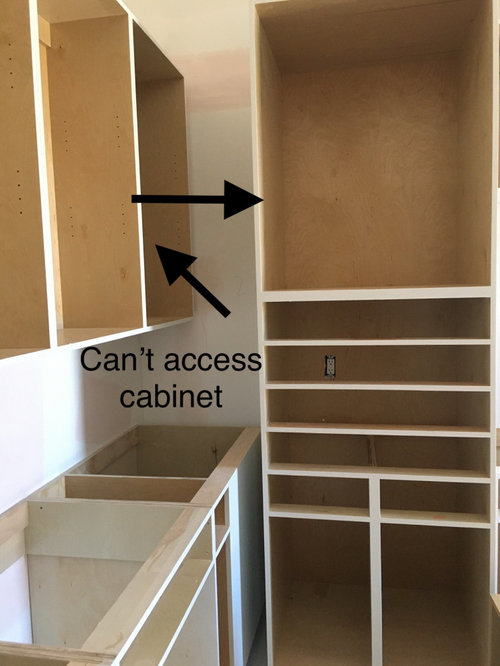
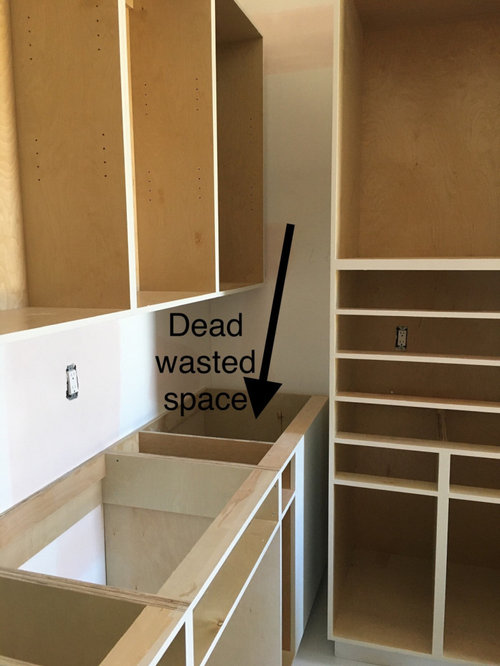
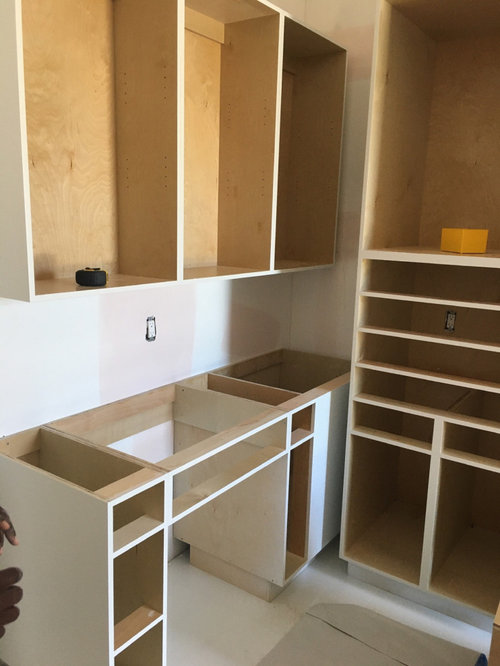
Hello everyone so I have a problem. this is a new laundry room/ hobby room I wanted a desk in the room and a tall cabinet for my storage but the way this is set up I am left with not so functional space the cabinet to the top corner is too far in the corner it’s to hard to reach plus the desk is so far in the corner I am not able to access it so that corner bottom cabinet is wasted. I want to keep the layout but how do I fix this situation. Please help. Thank you

Comments (33)

  • PRO
    5 years ago

    I have no idea from those pictures. Post a to scale floor plan take pictures from further back to show the whole space , all I see is a poorly layed out bunch of cabinets.

  • 5 years ago

    The upper cabi in the dead corner should become a corner cabinet. It will look more planned. And be easier to access.

  • 5 years ago

    "I want to keep the layout but how do I fix this situation." The layout is the issue. You cannot keep the cabinets/desk where they are and magic wand the space so that all the drawers and cabinets will open.


  • 5 years ago

    Please post the floor plan so we can see how to lay things out so that the room functions.


  • 5 years ago

    Not much you can do in a corner situation other than use a corner cabinet, or one of those shelf things that can pull out from the otherwise dead space.

  • 5 years ago

    How wide is your dead space and how wide is your tall cabinet? Can you move the tall cabinet into the dead space area? On the right side of where your tall cabinet currently sits, you could add a VERY shallow top cabinet and a fold up/away counter?

  • 5 years ago

    The tall cabinet looks deep, how will you reach the outlet at the back of it?

  • 5 years ago

    How or why did this happen? is there something going on in the rest of the room that dictated the awkward configuration of cabinets?

  • 5 years ago

    Here is a photo of the actual floor plan and also here is what the vision is .

  • 5 years ago

    Please help me fix this situation thank you I am open to suggestions

  • 5 years ago
    last modified: 5 years ago

    Can you post another photo that includes as much of the current room as possible? Am I mistaken or is the window now completely covered by cabinets?

  • 5 years ago

    No the window is not covered I

  • 5 years ago

    I don't see the window in your drawing. Could you point out it's placement for us? In your first photo it appears to be right in front of your tall cabinet and the room looks very narrow. Your plan and bare room photo shows a bigger room than I initially thought was available.

  • 5 years ago

    Simple answer is that you can't have everything. You are going to have to give up something.

    My other concern is the hideaway ironing board. Are you left handed? The placement is set up for left handed ironing.


    Do you have storage above the washer/dryer? Could you add some cupboards there to make up for some of the cupboards on the opposite wall?


    Please share what you intend to do with the space - type of crafts you work on, things you need to store, what is being stored in the closet, why you need so much hanging space.


    I may see what can be done by splitting the room into two distinct spaces


    Something like this


  • 5 years ago
    last modified: 5 years ago

    Here's the problem. Designed like this. Not sure there's any way to "Fix" it without removing that deep, tall cabinet set.


    Maybe if the tall cabinet could be moved into the corner with the "dead" space. and the shorter cabinet unit switched places. But it looks like the tall unit is part of the support for a hanging bar? This is really a mess. Best of luck!

  • 5 years ago

    Thank you I appreciate your feedback

  • 5 years ago

    No it’s not a hideaway ironing board anymore it’s a storage closet for the iron board. So the iron will come out when in use. There is storage above washer & dryer. The space will be for me any DIY’s am working on. But I may just get rid of the desk and just use the counter on the left for any projects am working on

  • PRO
    5 years ago
    last modified: 5 years ago

    You have to switch the wall, where you have the desk I would have the tall cabinet hanging with the laundry that way you don't have to worry about a dead space because the cabinets have to connect so that corner will end up being a blinder. On the other side of the wall you will have your desk, cabinets and drawers running along.

  • 5 years ago

    Here is a picture of the actual room someone was asking to see

  • 5 years ago

    This is the other side of the wall

  • 5 years ago

    Can you connect the tall shelves to the inaccessible cabinet and make the cabinet open shelving as well? Kind of a corner shelf situation. You could tuck a printer, cricut, or other machine into the "wasted" desk space

  • 5 years ago

    It won't be as pretty as a built-in look, but could you move the tall cabinet by the desk to the other side of the long window?

  • 5 years ago

    I think the easiest fix might be to remove the tall cabinet and join up the counters. Can’t do the same with cupboards due to their width. I’d extend the shorter ones to corner, remove ones above desk and add floating shelves instead.

    If you don’t need the wide space above counter, and to make up for lost storage, you could replace the shorter cabinets with the larger ones and add two more, so they extend from the corner to the tall unit on right


  • 5 years ago

    At Sammie your right it won’t have that build in look that I was trying to go for: am thinking my last option is to just get rid of the desks out of the room.

  • 5 years ago

    Maureen that’s a great option as well, I like the floating shelves above the desk but where would I put my tall unit that I really love. I wanted to store gift wrapping paper, gift bags, tissue paper, and whatever else I can store in there: I really don’t want to lose it

  • 5 years ago

    If that’s a priority, leave configuration as is and all you are giving up is the corner cabinets’ usage. If you feel it looks bad visually, change the top to floating shelves above desk.

    The counter‘s awkward corner space can be used for a small printer.

  • 5 years ago

    Thank you Maureen

  • PRO
    5 years ago

    This is what I had pictured in this space. I don’t know how wide this cabinet but why make yourself feel crammed while at the desk with the tall cabinet. What is the width of that wall?

  • 5 years ago

    @ Claire is wall B where the desk is? Am not sure

  • 5 years ago

    If you’re drawing is showing wall B as the opposite side of wall A: keep in mind that’s where the washer & dryer is.

  • PRO
    5 years ago

    Wall B is perpendicular to wall A. I made the desk be opposite of the washer and dryer.

  • 5 years ago

    Thank you for adding the new pictures. What are the sizes of the cabinets over your desk?

  • 5 years ago
    last modified: 5 years ago

    As I have thought about this space I keep coming back to the giant void in the center of the room. If this is a craft room vs office (desk/computer/files) could you keep storage spaces across the entire wall opposite the washer and dryer and have a large folding table or two smaller tables in the center of the room? You could even replace some of the counter space with taller storage. Tables could be used for folding clothes or wrapping gifts or painting a vase or doing some other craft. If you need the open space while refinishing a dresser you could fold the tables and place them out of the way.

    They can be pushed against the front of the cabinets while ironing. . . .


    Depending on what DIY projects you do it may be better to have tables that you can access from all sides than a desk in a corner with limited access.


    Height adjustable tables are nice for many DIY projects as well.

Sponsored
Haus Studio
Average rating: 4.8 out of 5 stars28 Reviews
Franklin County's Preferred Custom Cabinetry & Design Studio