Software
Houzz Logo Print
onerarejewel

kitchen design question

5 years ago
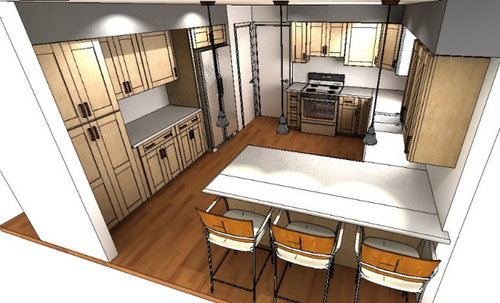
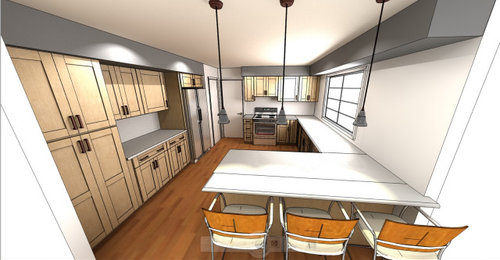
Hello, I’m in the final stages of updating my kitchen and am changing from skinny island to peninsula. i was wondering would you vote to keep cabinets on window/sink wall or remove?
Also planning to get light maple cabinets, white walls, what do you think of Miami vena quartz and white picket tile backsplash?
We will be keeping the bulkhead/soffits, we will be refinishing the hardwood floors but I’ll figure out the color later.

Including pictures of original kitchen and pictures with/without cabinets on window/sink wall.
Thanks in advance for help and suggestions

Comments (17)

  • 5 years ago

    I'd leave the cabinets off that wall (image 2).

  • 5 years ago

    Do you have cabinets directly over the stove? No fan? It looks like you've got plenty of cabinets. If that's the case, I'd leave them off the window wall.

  • 5 years ago

    Thank you all for the responses. Would you put backsplash on the wall or just leave it plain

  • 5 years ago

    Not sure why the pictures of how it looks currently didn’t not show but here it is if that helps at all

  • 5 years ago

    Carrie, I was planning to get an under cabinet range hood , similar to this

  • 5 years ago

    I am a firm believer in backsplashes. They protect the walls and often bring in some color.
    The backsplash should go from the counter to the upper cabinets.
    Cabinetry over the peninsula only make sense if you can access them easily. If the soffit ends mid-peninsula, end the cabinets at the same location, unless you prefer to continue to the edge of the peninsula.

  • 5 years ago

    I would consider floating shelves; opportunity to display some of your nicer kitchen ware, cookbook . . .

  • 5 years ago

    For me there’s no question - have the cabinets. There’s a soffit, they’d provide more storage, and they’d give you a natural stopping point for a backsplash.

  • 5 years ago

    Agree, leave the cabinets off the wall above the peninsula. It looks so much more open and uncluttered. Reaching above the peninsula would be challenging. That is not a wet area, so I don’t believe you need a backsplash. Perhaps a nice piece of framed art?

  • 5 years ago

    The current photos help a lot. I would not put cabinets on the window wall if you have enough storage. I'm contemplating a similar dilemma about backsplash tile. Open shelves are lovely but, for me, too challenging to keep dusted and clean. I would put a fabulous painting on the peninsula wall side of the window. Perhaps use a favorite color in the painting and maybe use it again in a roman shade for the kitchen window. Then, you could have some accessories such as cutting boards, vases, soap dispenser, salt box, towels also picking up the color.

  • 5 years ago

    Thanks so much for the responses and ideas. I like the idea of a nice painting but then how do I do the backsplash? I’d definitely need it above the sink so not sure where to stop it on that wall

  • 5 years ago
    last modified: 5 years ago

    I like tile, so I would tile the entire wall,


    and take it to the edge of the counter on the peninsula.

    they have a cabinet over theirs, which is what I was going to suggest for you


    I'd do no cabs around stove, but do shelving, like this, making sure to do a vent hood,


    and instead have a few cabs on the right side of the window

    when you run shelving by the stove, extend around to the left side of the window, similar to this.


    this pic shows how you would do tiling if only going half way:


    If you like, do the open shelving like this on either side of window


    Maybe do uppers w/glass doors to the right of the window. you could then stop the tile even w/the cabinets.


    another shot showing the entire wall tiled, but shelving down at the Peninsula.


    glass uppers on either side of the stove?


  • 5 years ago

    Really liking the tile on the window wall in @Beth H. : posted photos, 6th photo down with the dark cabinets. Like how it frames the window. You could do art instead of open shelves. I'm just leaning away from open shelving due to upkeep. Here's a photo where there is an art ledge at the top of the backsplash. It's not on the window wall because this kitchen has upper cabinets there but this is an idea you could use on the window wall.


  • 5 years ago

    I was going to say tile the wall all the way up on the sink wall ending straight withe soffit. I love walls of tile, so pretty. Then Isaw Beth H.'s comments, such great ideas!

  • 5 years ago

    Again thanks all for the ideas.
    Beth, you always post lovely inspiration photos-thank you
    June, the refrigerator will work there, that’s where it is currently
    JJ, I like the picture ledge, I’m also concerned about the open shelves not looking neat but with pictures it should be fine

    So I’m thinking wall of tile and then picture ledge for art. To get things balanced should I put picture ledge on both sides of the window? Maybe I can put a small plant on the left side (may have to do one floating shelf on each side so a plant pot will fit)

  • 5 years ago

    I would put the picture ledge on both sides of the window. I've seen it done where it's a few inches in depth, just deep enough for a narrow vase or two, with or without stems.