Software
Houzz Logo Print
webuser_973399899

HELP with kitchen layout...

5 years ago
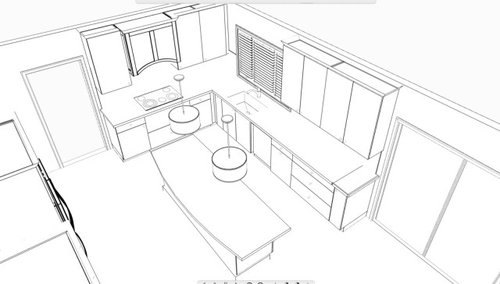
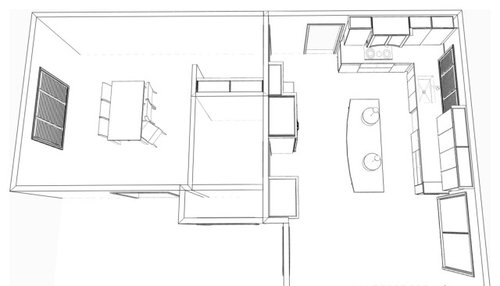
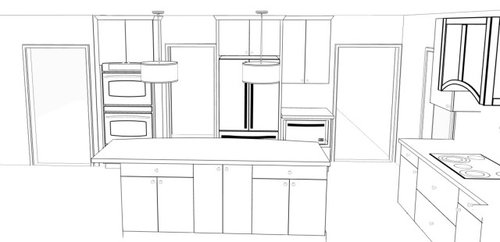
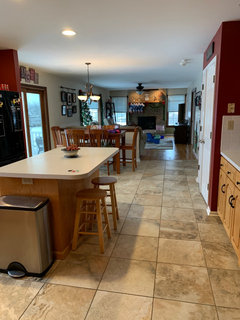
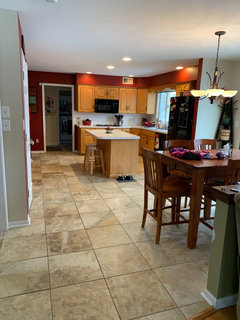
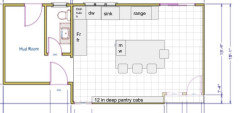
We are a family of 5 (kids 7,4,2) looking to update our kitchen in our 1992 colonial. I am looking to update the space and create better storage. We are doing a complete remodel. I would like to make the island larger given this is truly the hub of the house. Also thinking of moving the fridge given there is currently only 2.5ft between the door and island, by moving it we will 4.5ft. We don’t cook anything special and honestly use the microwave quite often. I do however have a double oven now and would like to keep this. I also prefer to keep the island open for serving food when we have company and we like to doing baking on it with the kids. We are also planning on converting some of our large, underused, dining room to a walk in pantry for bulk items, food and small appliances. I will still have a table in the kitchen for our everyday meals which is what we use regularly (creating a built in bench seat along the half wall between the family room and kitchen for the table). Please let me know your thoughts!! Thanks!!

Comments (38)

  • 5 years ago

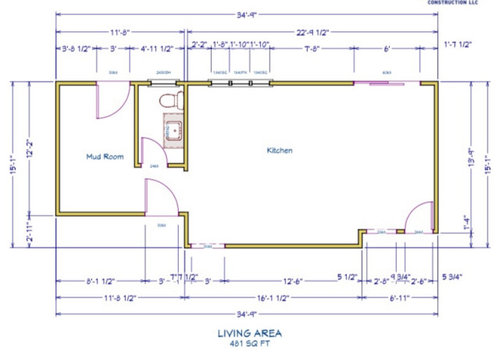
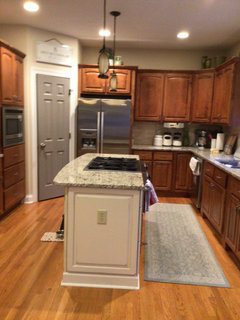
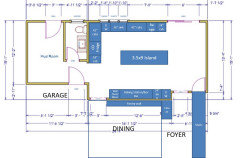
    This is the current layout...

  • 5 years ago

    I did think about the cooktop on the wall with the sink but there some concern with the dishwasher being between the sink and cooktop. I don’t really have anywhere else for the dishwasher to go since there is not enough room for it to the left of the sink and I am hesitant to move the sink from the center of the windows.

  • 5 years ago

    Understandable - it would be preferable to have the DW to the left of the sink if the range is on that wall. Personally I would prefer to de-center the sink on the window to make room for the DW rather than have the fridge all the way across the kitchen and blocked by an island. Your window appears large enough that the sink would still be under it, just not centered. Google "sink not centered on window" to see photos of what that looks like - IMO it can look just fine, especially when it's obviously done that way for DW placement.

  • 5 years ago

    I agree with the comments above, but if you are insistent about moving the fridge, at minimum swap the fridge with the cabinetry and counter beside it. It also appears you have space to move the island away from the sink run to gain some more space near the fridge in its current placement.

  • 5 years ago
    last modified: 5 years ago

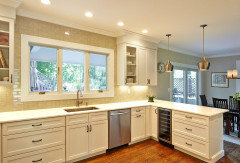
    If you want the fridge over there, then do it like this The diff w/this one is that there is no door (where the left window is). And, there is a range, no wall oven. built in micro is fine where it's at


    Having your double oven all the way over on the other side, to the left of the fridge, is a horrible idea. your stove top is over against the wall, and you sink is on the other side of the island.

    You say you really don't cook?? with this layout, no one will enjoy cooking in there!

    can you close off that door to the laundry room and put it somewhere else? maybe copy the picture above? (minus the windows)

    since you don't cook 'anything special', why not do a range instead of a wall oven?

    then you could do this layout.


    another option:

    keep the fridge where it is, cut back that wall and the soffit. If you can cut back that wall, you could move the fridge over a foot and get some breathing room.

    remove the soffits too.

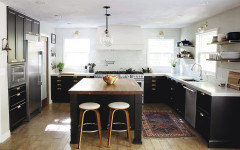
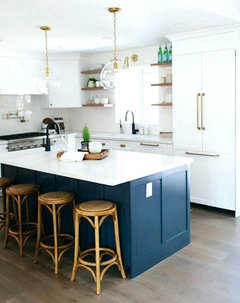
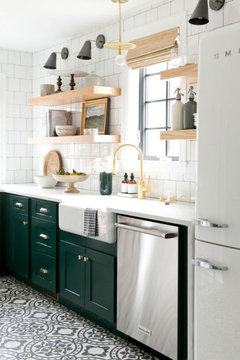
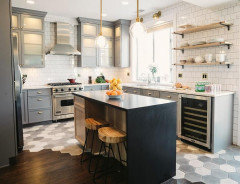
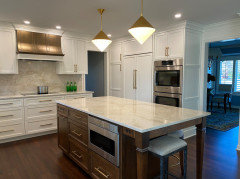
    these pics just show similar layouts like yours


    on the other wall, open that up and do a full pantry/cabinet storage (I know your ceiling isn't this hight)


    you could remove the island and do a peninsula. at least you wouldn't have the blockade


  • 5 years ago

    While we’re throwing bombs at you and Beth is throwing out your ovens, put in two dishwashers. I have three kids and all I do is wash the damn dishes. Load the dishwasher. Unload the dishwasher. Stack the damn dishes and wait to load the dishes again. It’s like this when I cook from scratch, when we eat leftovers, when I get takeout: still, the dishes. So get rid of the double ovens that you’ll use twice a year, and add a second dishwasher that you will use every day. Signed, Muriel (the one who washes dishes)

  • 5 years ago

    Thanks for all of the comments! I don’t have anywhere else to go with the door to the laundry room unfortunately. To the left of the door is the garage and to the right is a powder room. The doorway would need to be somewhere in the kitchen along that wall...I do like the thought of two dishwashers, where would I put the second one though? Would I need another sink somewhere? So it certainly sounds like I need to keep the sink/stovetop/refrigerator all in the same area...do you all like refrigerator where it is or move it to the wall of the current stovetop? I could move the island out from the wall with sink but will that be weird because it will no longer be in line with the doorway into the kitchen?

  • 5 years ago

    No, it would not be weird. But with my calculations, the island would not be blocking the door... How long is the stove wall?

  • 5 years ago

    And what’s going on with the dining room/pantry? I think you could use another entrance into the dining room rather than a huge pantry there, especially since you can do pantry cabinets next to the ovens.

  • 5 years ago

    So here are the measurements on the wall with the stove...also the one thing I am really excited about is the idea of a walk in pantry. I just don’t like the concept of just having pull out pantry as much despite the fact that they are probably a better use of space. I would be sad to lose that...

  • PRO
    5 years ago

    How about moving the fridge to where the cook top is and putting the cook top in the island. You would have a triangle which is ideal for kitchen. In a e a down draft range in my island.

  • 5 years ago

    I don’t think I would like the stove top in the island for my family, with the small kids we tend to use the island a lot for our prep space and I would be worried about them being around a hot stove. Thanks for the idea though!

  • 5 years ago

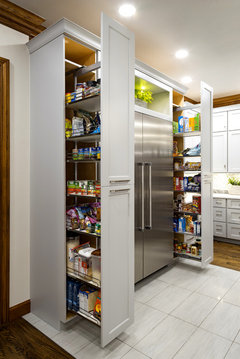
    I’m afraid I agree with others- the proposed new layout will function very poorly. Your current kitchen, while less pleasing aesthetically, is way more functional. Really focus on the work triangle above all else. Bring cabs to ceiling. Think about making it easy for someone to wander in and grab something from fridge without getting in your way- and if you can’t do that then put a beverage fridge elsewhere. If you can do two dishwashers, do! I did in my current home and it’s a game-changer. Ideally that would include a second sink, but if that’s not possible I’d just put it opposite and slightly offset from the sink. I love my pantry cabs (mine have pullouts) and find they function better than the walk-in pantry I had in past, as the entire depth is visible and accessible.

  • 5 years ago
    last modified: 5 years ago

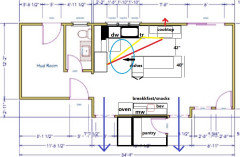
    Using some of the ideas already proposed, here is a plan with the cooktop on the exterior wall for easy venting. Note that the sink is centered on the two right window sections, so if that is a deal-breaker, stop reading now. The walk-in pantry is smaller, but that space includes a second entry to the DR. The ovens are still on the other side of the kitchen from the cooktop, but the fridge completes the L, and there is a breakfast/snack/serving area against the DR wall. You could include a small sink beside the beverage fridge if you're not on a slab. With minimum overhangs the aisles would be the minimum recommended widths, but I wouldn't use the curved island top--that's just my preference. I'd skip the seating on the long side of the island and adjust the depth accordingly.

    If the DW is on the left, where it should be--out of the prep space--the corner cabinets will be blocked by the open DW door. Dishes can be stored in drawers in the island, opening toward the fridge.


  • 5 years ago

    ^^ Love that beverage bar and pantry setup!

  • 5 years ago

    When you say you use the microwave a lot, do you use it in conjunction with other cooking methods, or more to heat up leftovers/frozen meals/etc.? If you find yourself going straight from fridge/freezer to microwave frequently, it makes sense to have the microwave closer to the fridge. If you use it as a cooking tool, it may make more sense to have it closer to the prep area or even the cooktop (not an OTR, though).

  • 5 years ago

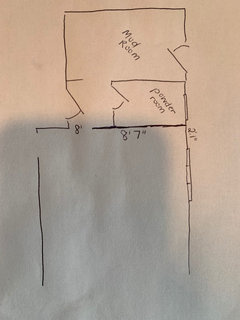
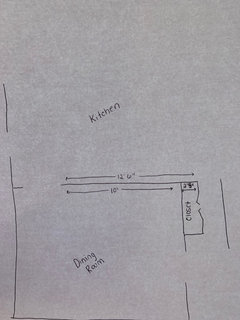
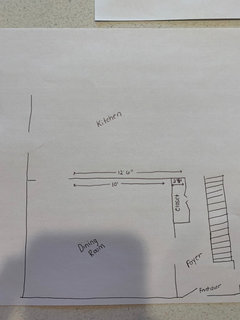
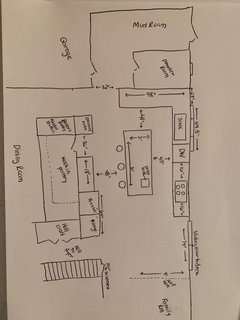
    Love these ideas...I am not opposed to the sink being off centered and my husband actually prefers to have the stove top on the wall with the sink as well. My only issue as would be the entry to the pantry, there is currently a coat closet in the hall right next to where the pantry would be so the entry for the pa try would need to be set off a bit (I would prefer not to build into the coat closet). I attached a drawing for reference. Also I was planning on a butlers pantry/beverage area as you walk into the dining room as well, I didn’t want to have it feel like a closed in walkway from the kitchen.

  • 5 years ago

    Where do the two doors in the bottom right of your kitchen diagram photo lead? Given the coat closet, I assume there's a foyer or something?

  • 5 years ago

    You said one of your goals was more storage. The soffit needs to be removed, and you should get upper cabinets tall enough to go to the ceiling with a 3" crown - likely 39" tall cabinets. I see that you have an HVAC register in the soffit, that will have to be moved. In a previous kitchen, I moved ours to the toekick. It was great because not only was it out of sight, but the warm air was lower, rather than being at the ceiling and staying up there.

    Having cabinets meet the ceiling is also a more current look for your kitchen, and will make it seem larger and the ceiling higher. And the extra storage that is provided is valuable.

  • 5 years ago

    Sorry I am HORRIBLE at drawing...

  • 5 years ago

    And I agree we are planning on taking the cabinets all the way to the ceiling, good idea about the HVAC in the toekick! Thanks!

  • 5 years ago

    Here's an idea that might work for you - you lose the walk in pantry, but it is replaced with a pantry wall in the dining room, which I think could be beautiful - and you gain the second sink, second DW and baking/beverage area. In the DR, you could use glass-fronts on some cabs to display nicer china and other serving pieces, while the rest are opaque fronts to hide pantry goods. You could even widen the entrance to the DR to make it a bit more grand looking, if you were willing to lose a bit of the baking/beverage station. Ignore the exact measurements on the cabinets, they are just placeholders to show basically where appliances would go.


  • 5 years ago

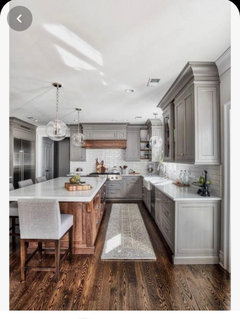
    Thanks so much for all of the ideas!!! Just FYI this was the inspiration behind my initial layout plan...

  • 5 years ago

    What if I put the opening to the pantry from the actual dining room instead and put counter/beverage area with a second sink and DW along the wall with the oven? Would that be weird to not have the pantry opening right from the kitchen?

  • 5 years ago

    I think it would be good for it to open in the dining room, but on the side like in mamagoose’s layout above.

  • 5 years ago

    Yes, I was thinking opening from the other side, so where there is already a doorway from the kitchen to the dining room, then i wouldn’t have to create a new doorway through the load bearing wall and I could use that whole wall with the oven as counter space...

  • 5 years ago

    Haven't read all the above, but switch from shelves to drawers for more accessible storage. Pullouts are another wise addition. I'd switch the fridge and stove location and move the island out of the way a bit.

    This might be handy for you.


    The Social Kitchen · More Info


  • PRO
    5 years ago

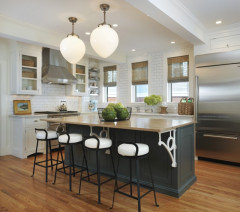
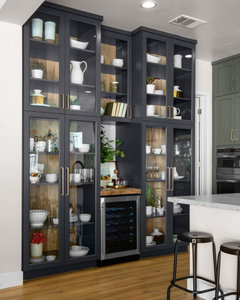
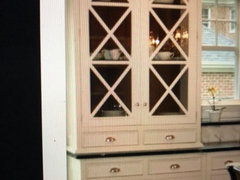
    The curved islands were popular in the 1990's. If you're trying to get out of that era, keep the island a simple rectangle. I don't like the large pantry taking up your dining room. It just looks odd and out of place. I store some of my bulk items, like paper towels and TP on shelves in the garage - is that an option? it seems close enough. While two dishwashers seems great, it is a luxury and you will lose cabinet storage. I do love the idea of built in pantry cabinets in the DR. You could use regular 12 inch uppers and then 18-20 inch lowers which would accommodate a ton of stuff. Something like the picture below. You don't have to have glass (if wanting to hide uglies) but it would be great storage and look great.

  • 5 years ago

    So I did some new measurements and drew up a new plan that would let me have a Frigidaire double unit with trim kit (fridge space is a hot commodity with a family of 5). Let me know your thoughts. This would keep the fridge in an open area for easy access and the prep sink in the island would allow for a prep area with the fridge, stove and sink. I was also thinking of making the doorway to the pantry smaller and the counter next to the fridge larger for a microwave drawer.

  • 5 years ago

    General layout looked good at first glance, but scale is a bit off and when I look at actual measurements I have some concern. See paragraph below, from BHG website. Remember that countertop overhang adds width to that of cabinets themselves (1.5” I believe, in total, for an area that has counter facing counter. You should have 15”overhang for the island seating, leaving you only 20.25 inches for cabinet depth in island if island is to be a total of 36” wide, edge to edge (36 minus the 15” for seating side and the .75 inch overhang on the opposite side)....or you will have narrower aisles than planned. Need to consider handles that stick out, too. 6 ft is also tight for 3 seats at island. Finally, the modest clearance between cooktop and slider only works if the slider opens at far side.

    Make sure to have a pro do measurements and cabinet layout to make sure to account for necessary clearances, spacers, gap in island for plumbing/electrical, etc. You don’t know what you don’t know- I learned so much during the process of doing mine last year.

    I wish you all the best on your project. I know it can be maddening... but I’m sure you’ll end up with something you love.

    ........

    Seating

    When a countertop or island doubles as a seating area, a 28- to 30-inch-wide space per diner is most comfortable. Also plan for 18-inch-deep knee space for 30-inch-high counters, 15 inches for 36-inch counters, and 12 inches for 42-inch counters. Allow a 36-inch clearance behind chairs or stools, measured from counter/table edge to the wall or obstruction. If there is a walkway behind the diner, allow 44-60 inches in the kitchen layout for comfortable passage.

  • 5 years ago

    Thanks for the response. My measurements are probably not exact I agree, I will be working with a KD and builder. I was using my current counters as measurement so it does account for the counter overhangs. My island now is 5x3 with a 12 in overhang for stools and it works fine for our use, mainly people just stand at it but the stools are available for overflow if needed. I would certainly prefer not to lose any isle space. Thanks!!

  • 5 years ago

    I think that counter space on the top (98") might not be a great use of space. Do you have an idea of what you want to do with that? It's possible it will become just a cluttered space.


    You could potentially move the cleanup sink and DW to that wall (don't think two DW will fit but possibly with a smaller sink), then move the prep sink down on the island a bit to have more of an open prep space and some landing space from the fridge.

  • 5 years ago

    I agree I’m not sure what the best use of that space would be...I like the sink at the window though, don’t think I would want to lose that:(

  • 5 years ago

    There’s too much going on in the busiest walkway in the kitchen -island seats, fridge, oven- and with an aisle that’s too narrow to accommodate it.
    And, there’s no counter space to work on between fridge, prep sink, and stove, while there’s empty counter taking up prime space.
    I still think you need the main fridge on the working side of the kitchen. Separate the cook from snackers and guests.

  • 5 years ago
    last modified: 5 years ago

    If you are prioritizing the island, you could try this. If you're open to a smaller fridge you would have a little more room to play with as well (maybe with a chest freezer somewhere else?). The sink isn't centered but you could conceivably move the window or just enjoy the view and forget the symmetry. This is rough (DW can't be right in the corner for example).

    This doesn't give you a ton of storage which was one of your priorities, but you could potentially also do the walk-in pantry as in mama_goose's design in the DR. However the shallow cabs probably would give you a decent amount given the length of them! And you would have the storage in the island.


    ETA - apologies I only gave you a 36" aisle between island and range. But shift it down by 6" and it's not great, but workable on both ends given that behind the stools is just a walkway not a work aisle. Alternately decrease the width of the island down to 36 or 42".

  • 5 years ago

    I have went back and forth with this fridge placement way more than I thought I would...I struggle with how to make the DW work to the left of the sink because of the corner. With the fridge over there as well I would not be able to have the DW open and have people getting things out of freezer easily which would be hard given often while I am cleaning up the kitchen the kids are in and out getting dessert. I am also struggling with the fridge staying where it is now because I think it would be nice to open up the space on that side so the light from the sliding door can come in. But I guess ultimately I need to give a little for the best function which is what I would want.